How Custom Kitchen Cabinets Maximize Home Storage & Function
Discover how engineered custom kitchen cabinets optimize kitchen space, layout, and ergonomic workflow for modern residential and multi-family developments.
Modern architectural design increasingly emphasizes fluid residential layouts, open-plan living environments, and integrated spatial efficiency. As living quarters evolve, the kitchen has transitioned from a purely utilitarian service area into the multifunctional focal hub of contemporary homes. This structural shift presents distinct challenges for architects, interior designers, and multi-family residential developers: maximizing available square footage without sacrificing visual refinement or operational ergonomics.
Standard prefabricated modular cabinetry frequently falls short when addressing irregular floor plans, structural columns, or complex ceiling transitions. Consequently, specifying engineered custom kitchen cabinets has become the industry standard for high-end residential builds and large-scale property developments seeking to optimize spatial storage capacity, streamline culinary workflows, and ensure long-term structural durability.
The Spatial Imperative: Overcoming Structural Constraints in Modern Kitchens
Standard off-the-shelf cabinetry operates under fixed, pre-set dimensional increments—typically varying by 3-inch intervals. In residential construction, where wall dimensions, plumbing stacks, and HVAC ductwork rarely align perfectly with standardized grids, stock installations inevitably generate wasted filler gaps, dead corners, and unused vertical space.
Engineered custom kitchen cabinets resolve these spatial inefficiencies through tailored millwork, precise dimensional adaptations, and specialized interior hardware systems. By manufacturing cabinetry tailored to exact architectural site measurements, developers and custom home builders can capture every available millimeter of usable space.
Spatial Efficiency: Stock Modular vs. Custom Engineered Systems
Dimensional Precision: While stock cabinetry relies on fixed 3-inch increments that force the use of wide filler panels to hide unused voids, custom engineered systems utilize millwork to capture full architectural dimensions without wasted space.
Vertical Integration: Stock units maintain standardized upper cabinet heights, whereas custom solutions extend seamlessly to the ceiling line, maximizing cubic storage capacity.
Internal Adaptability: Stock cabinetry offers limited shelf adjustments, while custom millwork incorporates specialized hardware, pull-out mechanisms, and adjustable vertical partitioning.
Eliminating Blind Corners with Advanced Hardware
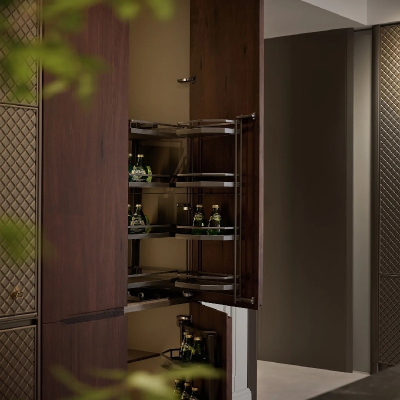
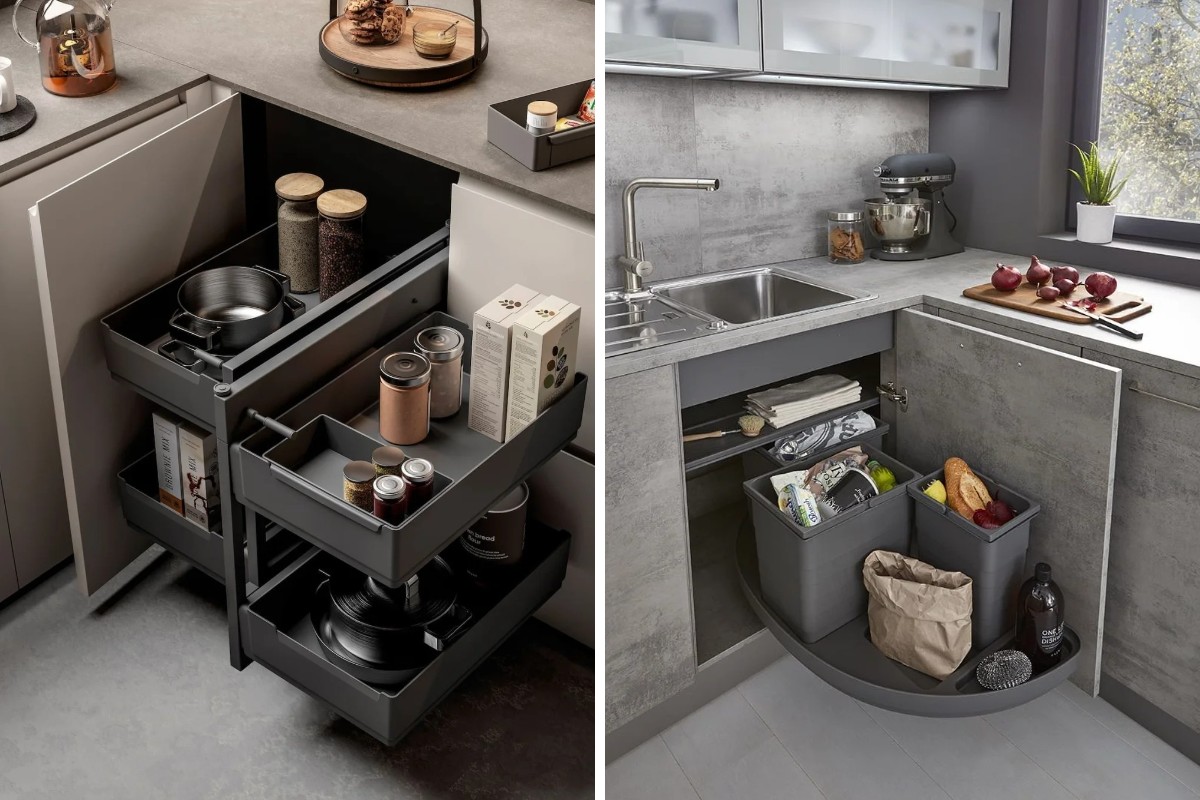
Corner zones historically represent the most underutilized volume within a residential kitchen layout. Traditional L-shaped or U-shaped cabinetry designs frequently result in inaccessible, dark cavities. Advanced hardware engineering has rendered these blind corners highly functional through:
1.Articulated Pull-Out Trays: Dual-tier, heavy-duty mechanism platforms that extend fully outside the cabinet carcass, bringing stored cookware directly to the user.
2.Rotating Carousel Units: Reinforced, center-axis lazy susans crafted from solid timber or powder-coated steel, designed to support high load capacity.
3.Diagonal Corner Drawer Units: Specialized deep-drawer systems featuring angled fronts that convert dead corner volume into fully accessible storage drawers.
Ergonomic Layout Optimization & Work Triangle Integration
Beyond raw volume expansion, modern kitchen functionality depends heavily on ergonomic layout engineering. The classic "Kitchen Work Triangle"—the spatial relationship between the primary preparation zone (sink), cooking appliance (cooktop/range), and cold storage (refrigerator)—must be supported by logical cabinetry placement and fluid drawer accessibility.
Specifying custom kitchen cabinets enables design teams to customize internal storage mechanisms precisely where specific tasks occur within the work triangle.
Functional Zonation in Kitchen Millwork
Dividing cabinetry into dedicated functional zones drastically reduces unnecessary movement during food preparation:
Consumables Zone: Dedicated tall pantry units featuring full-extension inner drawers, adjustable wire baskets, and integrated door racks for high-density dry goods storage.
Non-Consumables Zone: Optimized base cabinets equipped with heavy-duty drawer slides configured for dinnerware, glassware, and serving pieces located adjacent to the dishwasher.
Cleaning Zone: Under-sink base units fitted with moisture-proof stainless steel or aluminum bottom liners, pull-out waste sorting bins, and integrated cleaning supply organizers.
Preparation Zone: Wide counter-height drawers featuring custom timber dividers for cutlery, preparation tools, spice trays, and integrated pull-out cutting boards.
Cooking Zone: Deep pot-and-pan drawers positioned directly below the cooktop, fitted with high-load capacity concealed runners and integrated heat-resistant partitioning.
Architectural Storage Solutions for Enhanced Utility
Maximizing storage requires looking beyond basic shelf and drawer configurations. The integration of specialized internal accessories converts simple storage boxes into sophisticated organizational systems.
High-Density Cabinet Organizers and Operational Benefits
Vertical Spice & Oil Pull-Outs: Positioned beside cooking zones to provide immediate access to seasoning bottles while maintaining clean countertop space.
Integrated Recycling Bins: Concealed within lower base units to facilitate hygienic waste separation without disrupting floor space.
Full-Extension Pantry Towers: Engineered with heavy-duty slide systems that pull out completely, offering total visual clarity and access from both sides.
Appliance Lifter Cabinets: Fitted with spring-assisted mechanical arms that lift heavy countertop appliances to workspace height effortless.
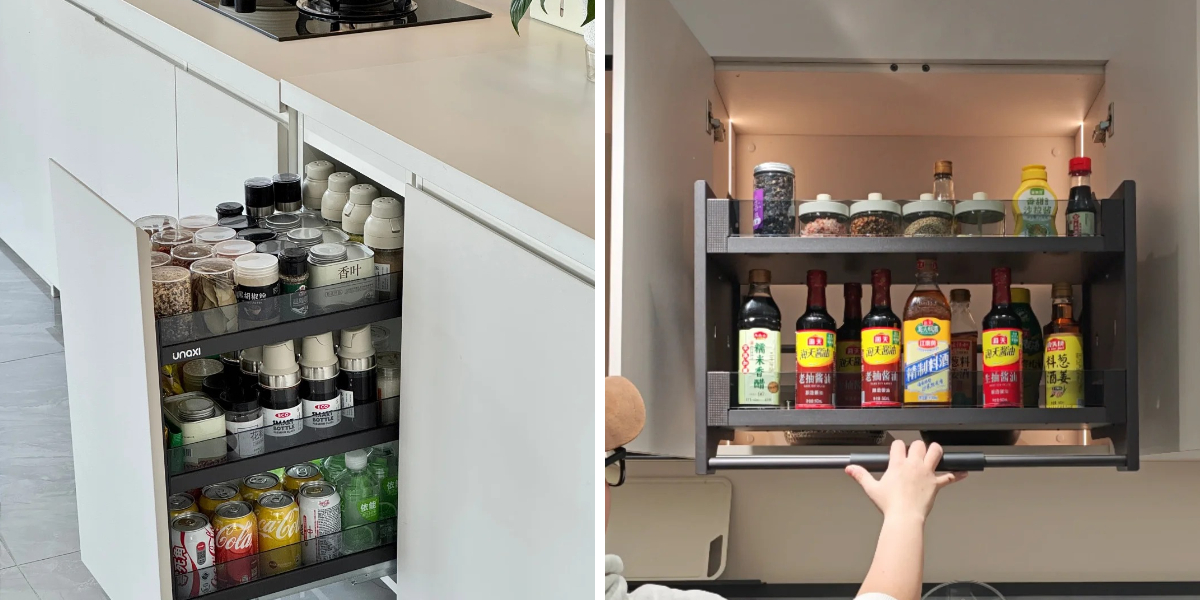
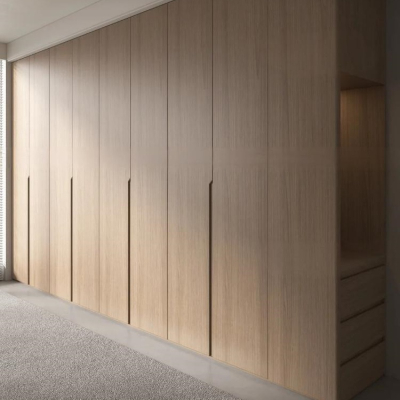
Floor-to-Ceiling Vertical Storage Capture
In urban apartments and luxury residences alike, vertical wall space offers substantial cubic storage potential. Standard stock cabinets typically top out at 30 or 39 inches in height, leaving an awkward gap between the upper cabinetry and the ceiling that accumulates dust and disrupts visual continuity.
Custom manufacturing allows for full vertical extension, creating seamless floor-to-ceiling storage walls. Upper tiers can be configured with touch-to-open push latches or motorized vertical lift systems, allowing effortless access to infrequently used seasonal items without requiring manual ladders.
Specialized Appliance Garages and Concealed Storage
Cluttered countertops diminish both the visual aesthetic and functional workspace of modern homes. Custom appliance garages—equipped with pocket doors, bi-fold tambour doors, or motorized lift panels—hide small appliances like coffee machines, toaster ovens, and blenders behind matching cabinet fronts. Integrated internal electrical outlets allow appliances to remain plugged in and operational while completely concealed when not in use.
Material Engineering & Structural Integrity
Maximizing storage capacity requires cabinet construction capable of supporting substantial weight loads over extended lifespans without structural sagging, hinge misalignment, or substrate degradation.
Cabinet Substrates and Performance Characteristics
Plywood: Features exceptional cross-laminated strength and high moisture resistance, making it the preferred carcass substrate for heavy-duty kitchen environments.
High-Density Fiberboard (MDF): Offers superior surface smoothness and dimensional stability, serving as an ideal core material for lacquered and thermofoil cabinet doors.
Particle Board: Provides a cost-effective solution for standard interior shelving in low-moisture residential applications.
High-Load Structural Construction
Premium custom kitchen cabinets utilize 18mm (3/4-inch) solid plywood or high-density fiberboard for cabinet box construction, reinforced with solid wood back panels rather than thin 3mm hardboard backings. This heavy-duty carcass construction ensures that deep drawers and wide pantry shelves withstand heavy cookware loads—frequently exceeding 50kg (110 lbs) per drawer—without structural failure.
Hardware Engineering and Motion Systems
The long-term operational performance of custom cabinetry relies on soft-closing concealed hardware systems. Specifying top-tier international hardware hardware brands ensures:
Concealed Undermount Drawer Runners: Full-extension runners with integrated fluid dampening, capable of smooth operation under rated dynamic loads up to 70kg.
Clip-On 3D Adjustable Hinges: Concealed cabinet hinges with integrated soft-close mechanisms, featuring three-way adjustment screw controls for precise door gap alignment.
Motorized Servo-Drive Systems: Touch-to-open electronic opening support for handle-free kitchen designs, combining minimalist aesthetics with effortless accessibility.
Tailored Aesthetics: Unifying Form and Function
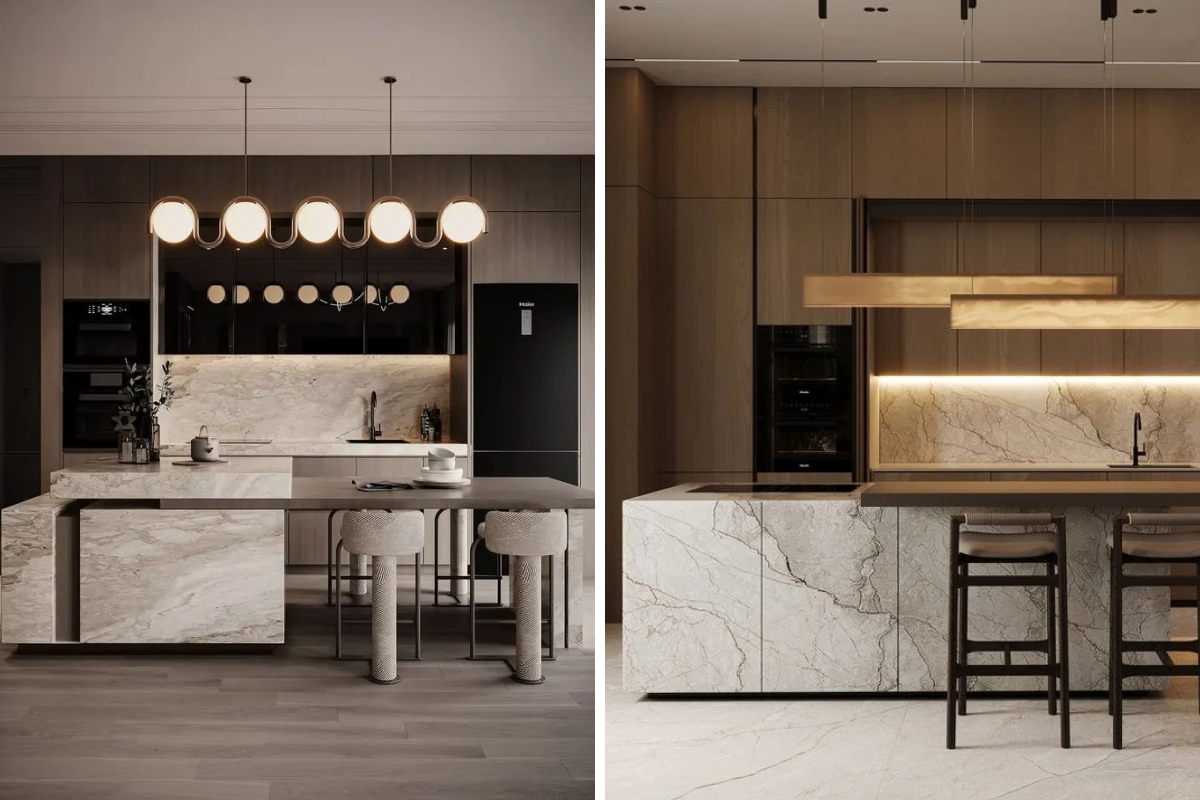
While internal organizational utility drives functional efficiency, the external architectural finish defines the overall interior ambiance. Custom manufacturing enables complete harmony between kitchen cabinetry and surrounding residential interior millwork, including living room media walls, dining room sideboards, and hallway cabinet.
Core Surface Finishes & Technical Durability
1.Natural Wood Veneer: Delivers an organic, warm texture for a timeless feel, protected by an advanced UV-cured lacquer coat that provides superior scratch resistance for long-term daily use.
2.Thermofoil & Melamine: Offers a sleek, modern grain pattern that is both visually consistent and operationally durable, featuring anti-microbial and easy-clean surfaces ideal for multi-family residential projects.
3.Matte Polyurethane: Achieves an ultra-smooth, premium matte finish with sophisticated visual depth, engineered with a fingerprint-resistant coat to maintain a flawless appearance under heavy use.
B2B Frequently Asked Questions (FAQ)
Q1: What lead times should property developers factor in when specifying custom kitchen cabinets for large-scale multi-family projects?
A: Lead times for commercial-scale custom cabinet manufacturing typically range from 6 to 10 weeks, depending on order volume, material specifications, and hardware selection. This includes final shop drawing approvals, automated CNC production, quality control testing, and protective flat-pack or pre-assembled packaging. Early engagement during the architectural design phase ensures seamless integration with project construction schedules.
Q2: Can custom cabinet systems be pre-engineered to integrate specific hardware brands or hardware lines specified by project architects?
A: Yes, our production engineering team provides full OEM and ODM customization for hardware integration. Cabinet carcasses can be pre-drilled, routed, and structurally reinforced using precise CNC machining to accommodate hardware specified in project documents—including soft-close drawer slides, concealed hinges, lift systems, and specialized organizers from leading global brands such as Blum, Hettich, Hafele, Tutti, and DTC. This ensures perfect fitment and eliminates manual modified labor on the job site.
Q3: What is the structural weight capacity advantage of custom plywood carcasses over standard particle board cabinetry?
A: Cross-laminated solid plywood carcasses offer significantly higher screw-holding strength and flexural rigidity compared to standard particle board. A standard 18mm plywood base cabinet carcass can support static top loads exceeding 150kg, making it highly resistant to sagging under heavy quartz, granite, or sintered stone countertop installations, while offering superior moisture resistance in humid climates.
Partner with a Leading Custom Cabinetry Manufacturer
Optimizing residential storage and architectural functionality requires a reliable manufacturing partner capable of delivering precision engineering, sustainable materials, and scalable production capacity.
We specialize in full-scope OEM and ODM custom millwork solutions for global developers, general contractors, and architectural design firms. From initial CAD shop drawings and material sampling to automated multi-line production and global container logistics, our engineering team ensures your project specifications are delivered on time and within budget.
Ready to elevate your residential development or commercial project?
Request a Custom Quotation: Submit your architectural floor plans and project specifications for a comprehensive cost breakdown.
Order Material Samples: Request sample swatches of our premium wood veneers, lacquered finishes, and hardware configurations.
Download Technical Catalogs: Access our complete engineering guides, load-bearing specifications, and CAD detail libraries.
Contact Our Commercial Project Engineering Team Today to Discuss Your Millwork Requirements.