Modern Living Room Interior Design: 2026 Trends & Layouts
Explore 2026 trends in modern living room interior design, open-plan architectural layouts, custom living room wall cabinets, and contemporary color schemes.
The evolution of contemporary residential architecture has reshaped the structural boundaries of home interiors. Modern homeowners, real estate developers, and international architectural firms now prioritize open-plan living concepts that seamlessly unite primary living areas with culinary, dining, and transitional social spaces. Achieving structural harmony across these interconnected zones requires rigorous spatial planning, sophisticated material selection, and precise architectural millwork.
As urban residential footprints shift toward integrated spatial dynamics, living room interior design serves as the foundational anchor for overall home value and functionality. To meet international B2B procurement standards and high-end residential buyer expectations, developers must balance minimalist aesthetic principles with structural longevity, high-capacity storage, and healthy indoor environmental metrics.
This comprehensive report examines the structural trends, ergonomic layout principles, customized cabinetry specifications, and professional color palettes defining modern residential spaces in 2026.
Architectural Spatial Planning and Layout Strategies
The Evolution of the Integrated Open-Plan Zone
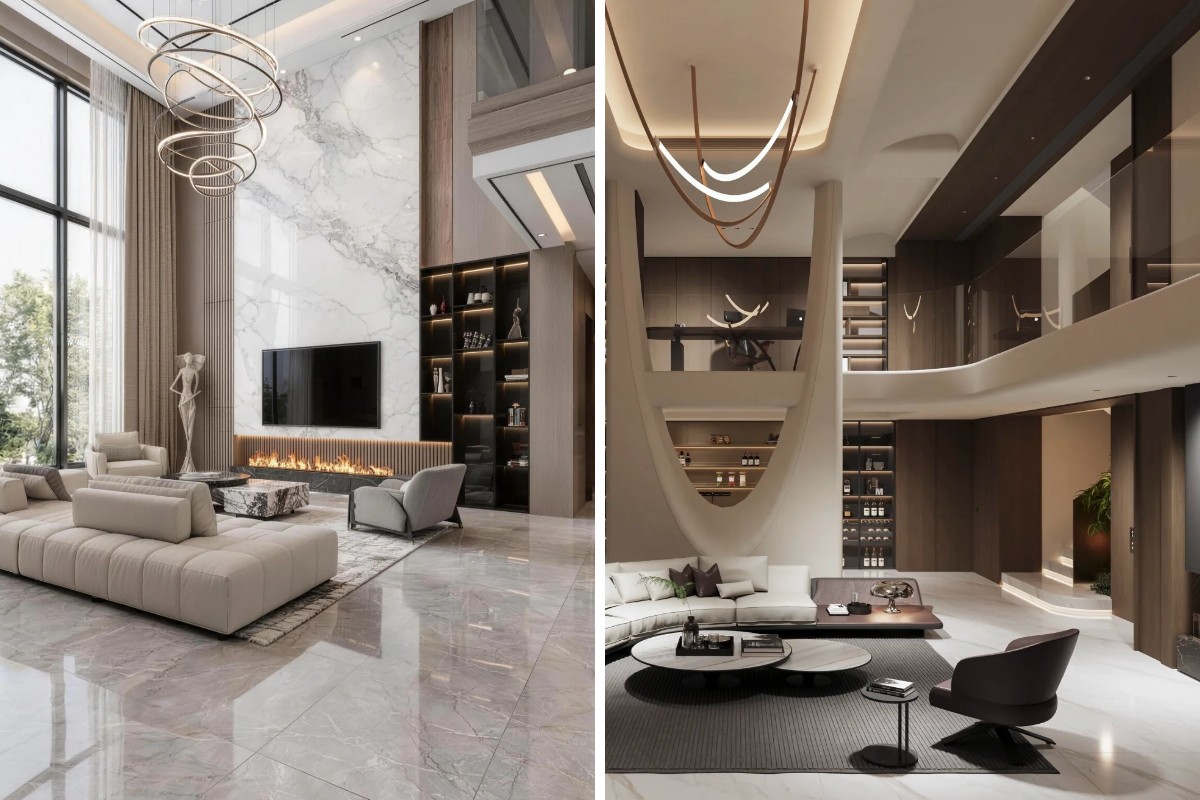
Traditional residential layouts relied heavily on compartmentalized partition walls to isolate cooking, formal dining, and leisure zones. Modern architectural engineering favors expansive, unbroken sightlines that maximize natural light transmission and facilitate fluid social interaction. Innovating a coherent living room design requires managing spatial proportions effectively across all adjoining functional zones.
Integrating the main seating area with open-plan kitchen and dining zones requires careful proportion management. Structural columns, drop-ceiling bulkheads, and strategic floor material transitions act as soft spatial dividers without visual congestion. Architects must calculate traffic clearance corridors accurately, maintaining a minimum passageway clearance of 1,200 mm between primary seating arrangements, central islands, and structural architectural features.
L-Shaped and U-Shaped Functional Configurations
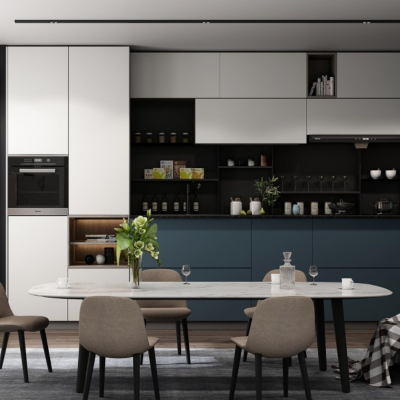
For medium-to-large residential developments, L-shaped and U-shaped architectural layouts offer optimal operational efficiency. In open-concept configurations, an L-shaped perimeter kitchen paired with an extended island creates a natural boundary between the active prep zone and the formal entertainment lounge.
When configuring a U-shaped arrangement within an open floor plan, wall-mounted cabinetry systems must integrate cleanly with adjoining feature walls. Maintaining an ergonomic work triangle—connecting the primary refrigeration, washing, and cooking zones with total perimeter distances between 4.0 and 7.0 meters—ensures uncompromised functionality without disrupting the visual line of sight from the living area.
Material Engineering, Formaldehyde Compliance, and Hardware Standards
Board Substrates: Core Density and Environmental Safety
High-end custom interior millwork demands panel substrates that maintain structural stability under fluctuating ambient humidity and load-bearing conditions. Particleboard (MFC), high-density fiberboard (MDF), and multi-layer structural plywood represent the primary materials utilized in global commercial and luxury residential projects.
For interior wall paneling, tall storage units, and floating entertainment consoles, 18 mm furniture-grade plywood provides exceptional core strength, moisture resistance, and screw-holding capacity. Under international environmental mandates, interior cabinetry and wall systems must comply with strict low-emission standards:
CARB Phase 2 / EPA TSCA Title VI Certification (Formaldehyde emissions ≤ 0.05 ppm)
European E0 Standard (Formaldehyde emissions ≤ 0.062 mg/m³)
Ultra-Low ENF Grade Certification (Formaldehyde emissions ≤ 0.025 mg/m³)
Specifying ENF-grade plywood carcasses ensures zero off-gassing, establishing healthier indoor air quality across enclosed residential spaces.
Surface Finishes: PET, Thermofoil, and High-Pressure Laminates
Surface durability directly influences the lifecycle cost of custom residential cabinetry. Polyethylene Terephthalate (PET) laminate finishes have emerged as a premier specification for modern door panels. PET foils offer exceptional scratch resistance, anti-fingerprint properties, and UV stability, preventing discoloration over extended exposure to direct sunlight.
Ultra-matte lacquered finishes and synchronized woodgrain melamine panels provide tactile warmth when contrasting smooth architectural elements. Edge-banding must be executed using fully automated PUR (Polyurethane) or hot-melt zero-joint laser technologies to prevent moisture ingress, edge peeling, and visible seam degradation over time.
Heavy-Duty Hardware Integration
Architectural cabinetry performance relies on precision-engineered hardware components. Custom living room entertainment units, hidden pantry doors, and integrated storage systems require hardware rated for high-frequency daily cycling:
Concealed Hinges: Cold-rolled steel soft-close hinges certified for over 80,000 operational cycles, featuring 3D spatial adjustment capabilities.
Undermount Drawer Slides: Full-extension concealed undermount runners engineered for dynamic load capacities ranging from 30 kg to 65 kg, featuring integrated hydraulic damping for silent operation.
Handleless Profiles: Continuous aluminum Gola channel systems anodized in matte black, brushed brass, or satin silver, eliminating protruding handles for a clean, minimalist facade.
Color Palette Strategies and Aesthetic Integration
The Foundation of Contemporary Natural Palettes
Color choices define the mood and perceived volume of open-plan residential interiors. Warm natural tones provide a flexible visual canvas, allowing light to bounce effectively across hard surfaces and soft furnishings. Creamy off-whites, warm taupes, and light natural oak establish a sophisticated baseline for contemporary homes.
Balancing neutral undertones with rich tactile materials prevents minimalist spaces from appearing cold. Pairing smooth alabaster wall paneling with natural walnut accents, fluted timber cladding, and concealed warm LED channel lighting (2700K to 3000K color temperature) creates an inviting visual atmosphere.
Color-Blocking Configurations: Natural Wood and Soft Neutrals
Two-tone color-blocking remains an effective technique for defining functional zones within large, open rooms. Specifying contrast tones between wall paneling and storage units or pairing matte beige tall units with rich timber accents creates a balanced visual dynamic that grounds the space:
Upper Vertical Elevation: Soft off-white or cream wall units maximize vertical light reflection and make ceilings appear higher.
Lower Horizontal Elevation: Natural oak, deep walnut, or matte taupe base storage units anchor the floor plane, hiding everyday wear while adding warmth and architectural depth.
Countertop and Backsplash Integration: Seamless quartz or sintered stone surfaces with soft warm veining unite the upper light and lower timber elements.
Accent Integration: Warm Earthy Elegance
Integrating subtle natural accents into open spaces adds distinction without overwhelming the architectural structure. Terracotta, warm olive green, and deep coffee tones complement neutral core palettes effectively.
Implementing tailored living room wall cabinets or subtle organic color accents within an open-plan layout establishes a strong focal point. A warm timber central element paired with soft neutral surround cabinetry creates an elegant visual anchor visible from the main seating area. Accenting these organic tones with brushed brass hardware, matte black fixtures, and open display shelves adds luxury and texture.
Furniture Selection, Millwork, and Storage Solutions
Custom Wall-Mounted Media Consoles and Fluted Panels
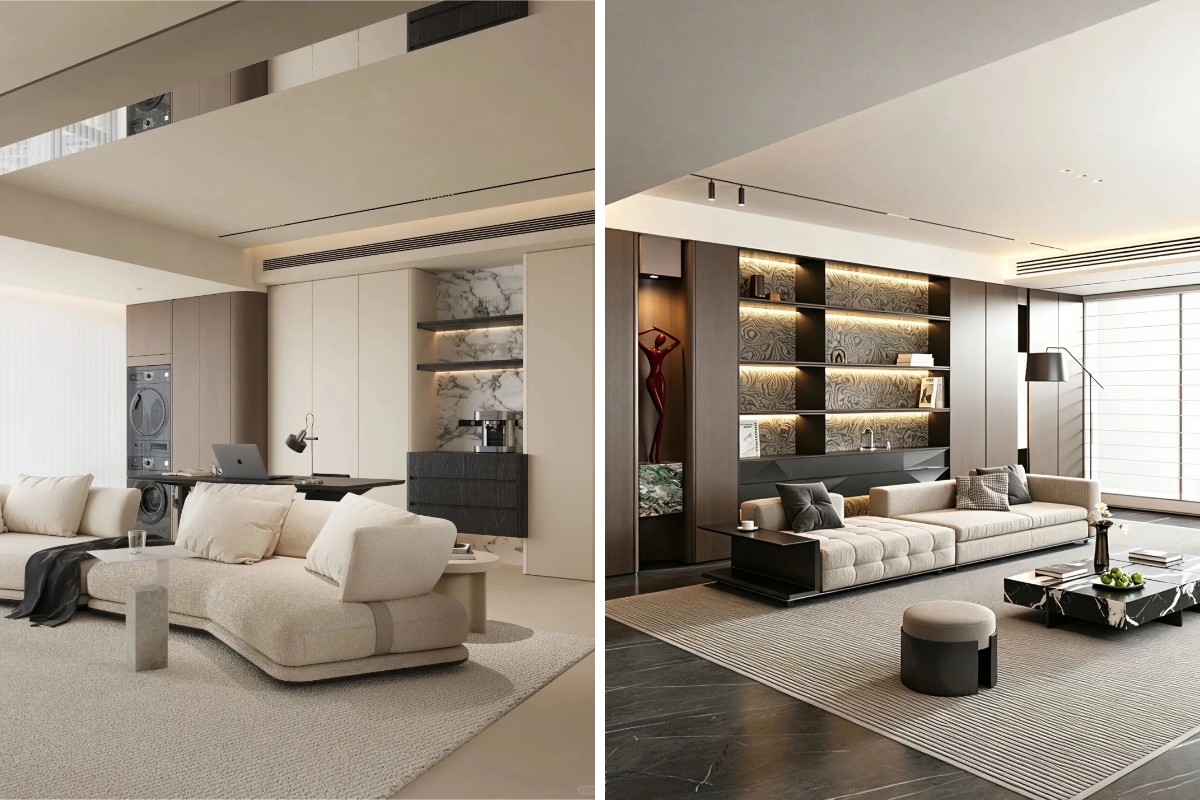
The central entertainment wall serves as the primary visual focus in modern living room interior design. Heavy, floor-standing media furniture has been largely replaced by floating console units and integrated architectural wall paneling.
Floating media units constructed from 18 mm ENF plywood eliminate visual clutter and simplify floor maintenance. Passing electrical wiring, HDMI cables, and audio lines behind concealed timber wall panels ensures a clean appearance. Integrating vertical fluted panels alongside smooth acoustic drywall introduces texture and improves room acoustics.
Concealed Vertical Storage and Display Niches
Maximizing vertical wall real estate is essential for maintaining an uncluttered living environment. Floor-to-ceiling storage cabinets with push-to-open or Gola handleless mechanisms blend directly into the surrounding wall structure.
To break up continuous cabinet facades, architects often incorporate open display niches featuring 3000K LED ribbon lighting and glass doors framed in narrow anodized aluminum profiles. Incorporating integrated living room wall cabinets alongside these illuminated display zones balances functional storage utility with artistic expression.
Architectural Lighting and Electrical Integration
A successful living room interior relies on a layered lighting strategy that combines ambient, task, and accent illumination. Single overhead light sources often create harsh shadows and flatten architectural details.
Ambient Lighting: Flush-mounted ceiling downlights and architectural cove lighting establish baseline room illumination.
Task Lighting: Under-cabinet LED strip lights (CRI > 90) provide direct, glare-free illumination over counter surfaces and work desks.
Accent Lighting: Vertical LED channels embedded within wall paneling and floating media shelves highlight material textures and define spatial boundaries after sunset.
Integrating smart dimming controls allows occupants to transition lighting scenes seamlessly from bright daytime functional modes to warm, relaxed evening ambiance.
Conclusion and Future Industry Outlook
Modern residential design continues to move toward unified, multi-functional spaces that prioritize quality materials, ergonomic flow, and clean aesthetics. Successful execution requires close collaboration between property developers, interior architects, and precision millwork manufacturers.
By specifying low-emission ENF substrates, durable surface finishes, high-cycle hardware, and balanced natural color palettes, real estate projects achieve long-term structural value and high market appeal. As open-plan living remains the dominant global layout trend, integrating smart storage, professional spatial planning, and refined architectural detailing will define the next generation of international residential interiors.