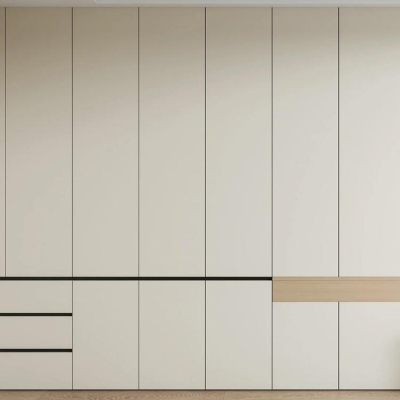
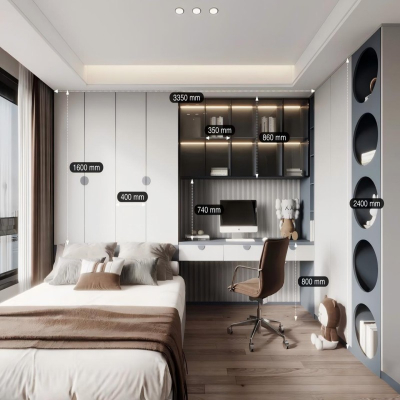
Custom Interior Folding Doors
1.Engineered with smooth folding door systems, providing flexible room division while maximizing usable floor area for modern open-plan interiors.
2.Equipped with heavy-duty top-hung tracks and quiet rollers to ensure long-lasting stability, smooth operation, and minimal surface wear.
3.Fully customizable in frame profiles, glass finishes, and wood veneers to seamlessly match diverse luxury residential and commercial projects.
4.Designed with precision perimeter sealing and multi-layer tempered glass to deliver superior sound damping and thermal efficiency.
Custom Interior Folding Doors offer a sophisticated architectural solution for transforming fluid living spaces, providing an effortless transition between privacy and expansive open-plan layouts. Crafted with premium aluminum profiles, natural wood finishes, and clear or frosted safety glass, this versatility allows interior designers and project contractors to tailor each installation to exact spatial specifications. Engineered for superior structural integrity, our interior bi-fold folding doors utilize an advanced concealed track mechanism that eliminates bottom thresholds for a sleek, barrier-free aesthetic across modern residential apartments, luxury villas, and executive office suites.

Technical Specifications for Custom Interior Folding Doors
Specification Item | Details & Options |
Product Name | Custom Interior Folding Doors |
Frame Material | High-grade Extruded Aluminum Alloy (6063-T5) / Eco-friendly Engineered Solid Wood |
Door Profile Thickness | 1.4 mm – 2.0 mm heavy-duty architectural profile |
Glass Type & Glazing | 5mm + 9A + 5mm Tempered Safety Glass (Clear, Frosted, Tinted, or Fluted option) |
Track & Roller System | Top-hung concealed track with heavy-duty silent nylon ball-bearing rollers |
Hardware & Accessories | Premium European-standard multi-point locking system and flush handles |
Surface Finish | Anodized, Powder Coated, Electrophoresis, or Natural Wood Grain Transfer |
Acoustic Rating (STC) | Up to 32 dB (with high-performance EPDM rubber weather stripping seals) |
Max Panel Height | Up to 3,000 mm per panel (Customizable upon project requirements) |
Max Panel Width | Up to 900 mm per panel |
Application Areas | Residential room dividers, home office partitions, kitchen closures, and luxury walk-in closets |
Versatile Application Scenarios for Custom Interior Folding Doors
Our custom interior folding doors provide versatile space-saving solutions, seamlessly balancing flexible open-plan layouts with on-demand acoustic privacy across modern residential apartments, commercial executive offices, and luxury hospitality interiors.
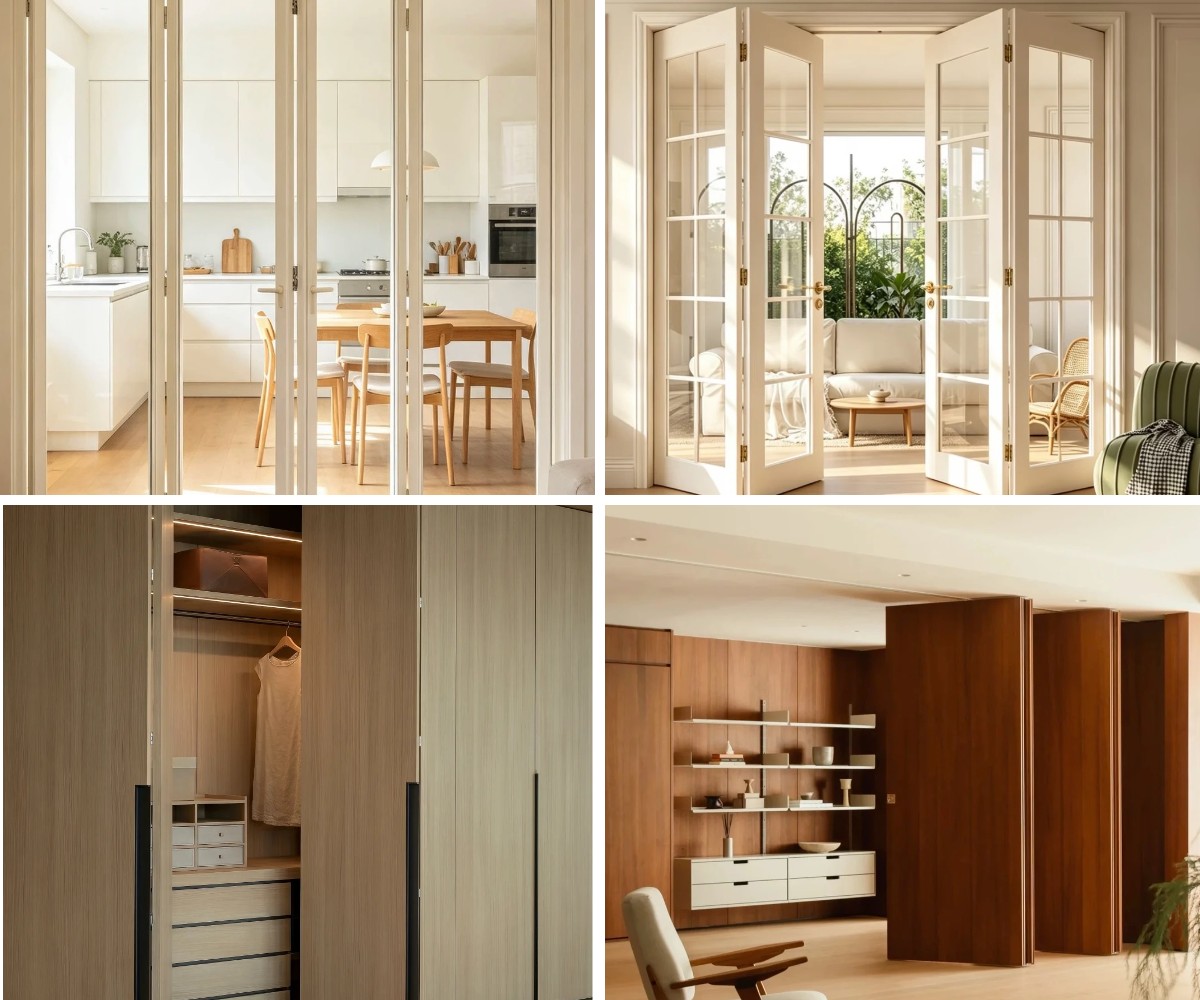
Kitchen and Dining Room Partitions: Designed to create a flexible barrier between cooking areas and open dining spaces. These folding glass partition doors effectively block cooking fumes and damp noise when closed, while folding flat to create an expansive, connected layout during family gatherings.
Home Office and Study Room Enclosures: Ideal for modern remote work setups, providing quiet acoustic insulation for virtual meetings without sacrificing natural light. When opened, the panels neatly stack to restore an unobstructed, bright room layout.
Luxury Walk-in Closets and Wardrobes: Serving as an elegant alternative to traditional closet doors, these custom bi-fold systems offer full-access visibility to modern wardrobe systems while keeping clothing dust-free and neatly concealed.
Commercial Executive Conference Rooms: Engineered for dynamic commercial environments, allowing large meeting areas or executive suites to be effortlessly subdivided into multifunctional private discussion zones within seconds.
Frequently Asked Questions for Custom Interior Folding Doors
Q1: What are the main benefits of using custom interior folding doors over standard sliding doors?
Unlike traditional sliding doors that only open halfway, custom interior folding doors can be fully folded and stacked against the wall. This creates a 90% or greater unobstructed clear opening, making them an ideal space-saving choice for maximizing usable space and seamless spatial transitions in modern home layouts.
Q2: Are interior bifold glass doors soundproof enough for home offices and bedrooms?
Yes. Our interior folding door systems utilize perimeter EPDM rubber weather-stripping seals combined with double-glazed tempered safety glass options. This structural combination achieves an acoustic insulation rating of up to 32 dB, effectively reducing ambient household noise for private study rooms and quiet home office environments.
Q3: What is the maximum height and width available for custom folding doors?
We manufacture completely bespoke door panels tailored to specific architectural drawings. Each individual door panel can be customized up to 3,000 mm in height and up to 900 mm in width, allowing for flexible multi-panel configurations (such as 3+1, 4+0, or 5+1 folding arrangements) suitable for high-ceiling residential and commercial spaces.
Q4: How difficult is the installation process for top-hung bifold track systems?
Our systems feature precision-engineered top-hung concealed tracks and pre-drilled hardware components for straightforward site installation. We provide detailed CAD installation drawings and technical installation guides for project contractors and local assembly teams to ensure smooth and accurate alignment.