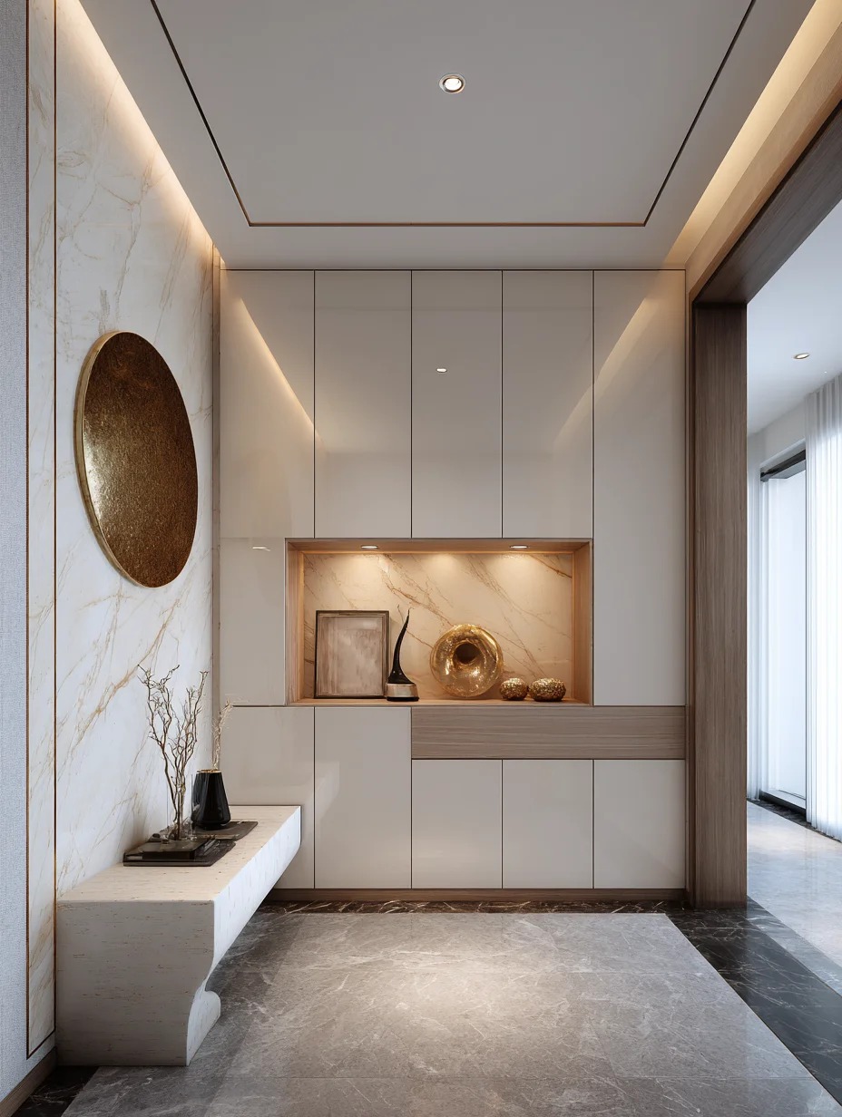
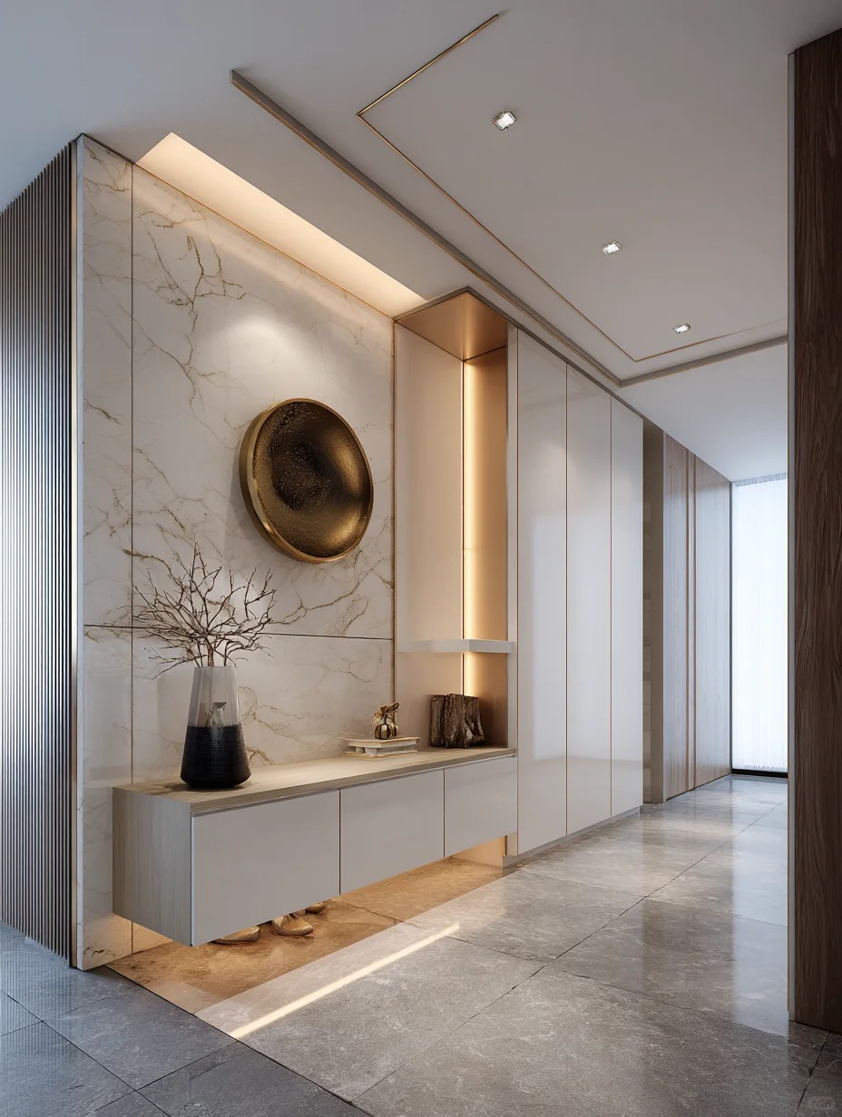
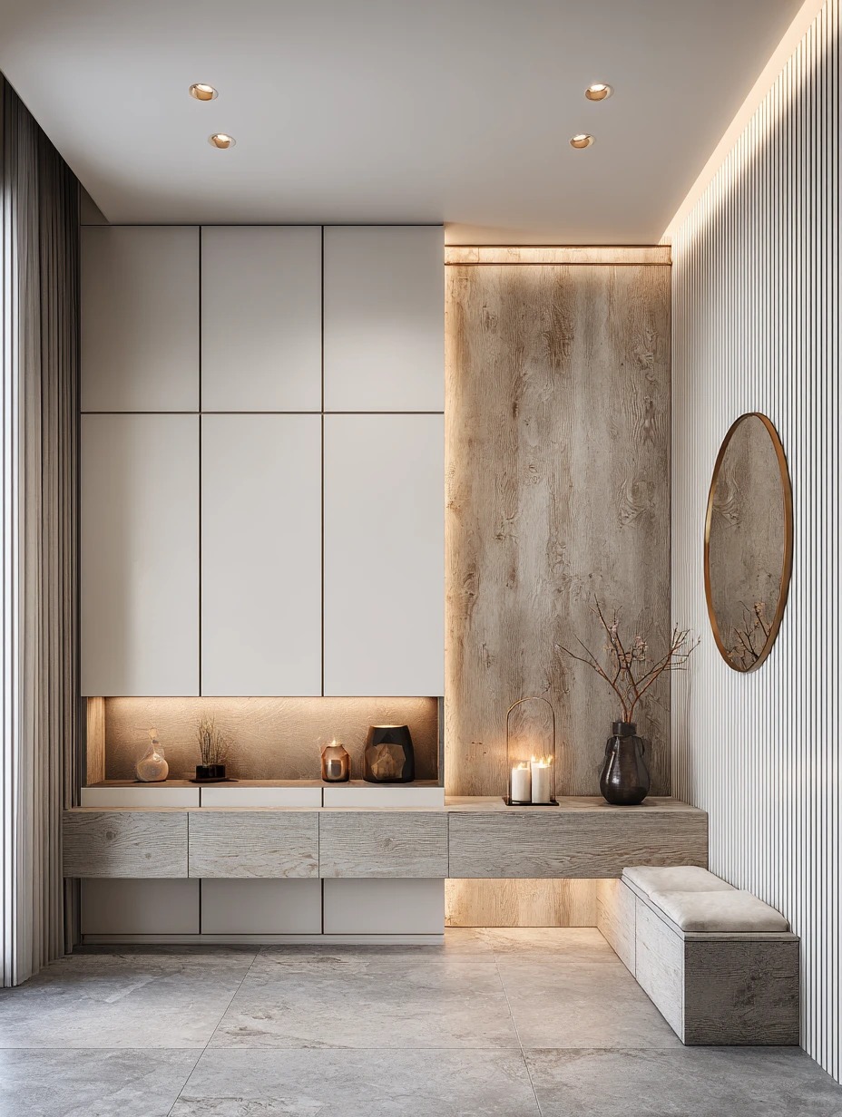
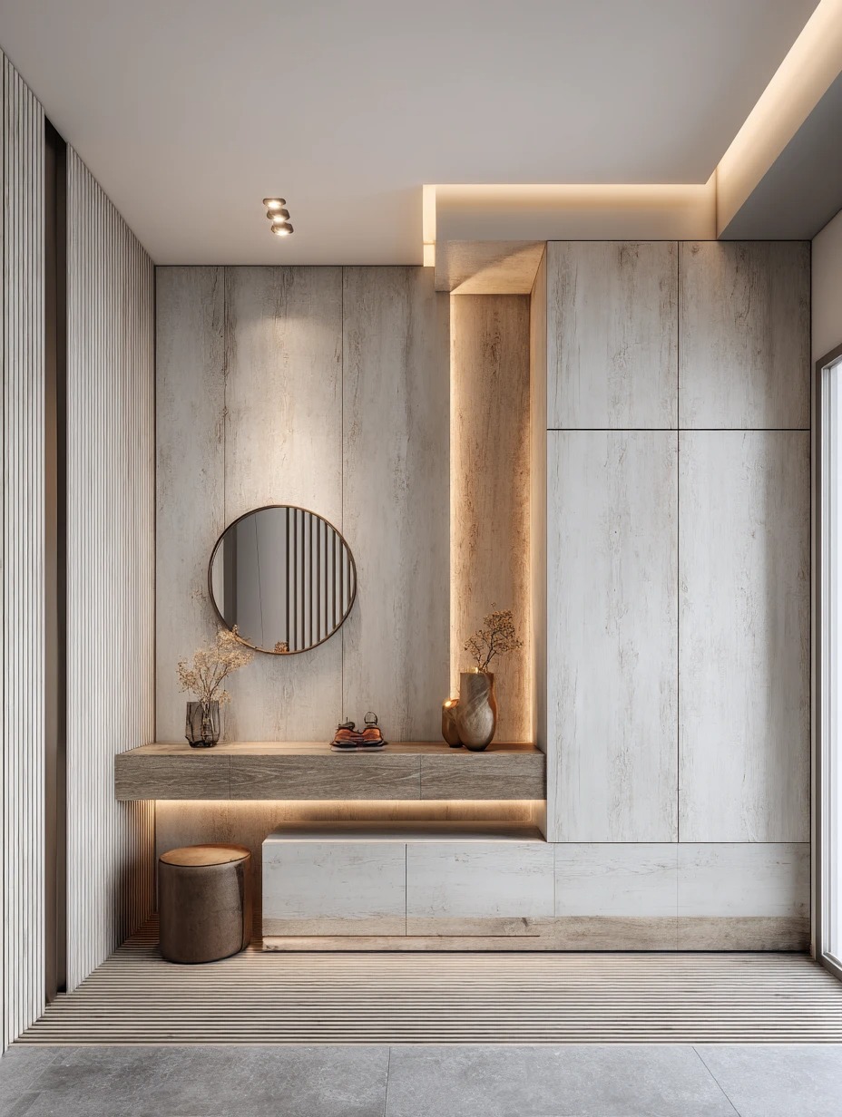
Bespoke Hallway Cabinets for Modern Residential Interiors
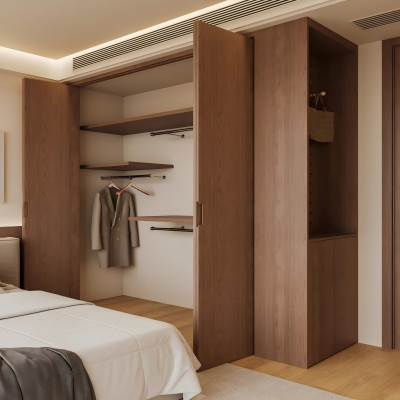
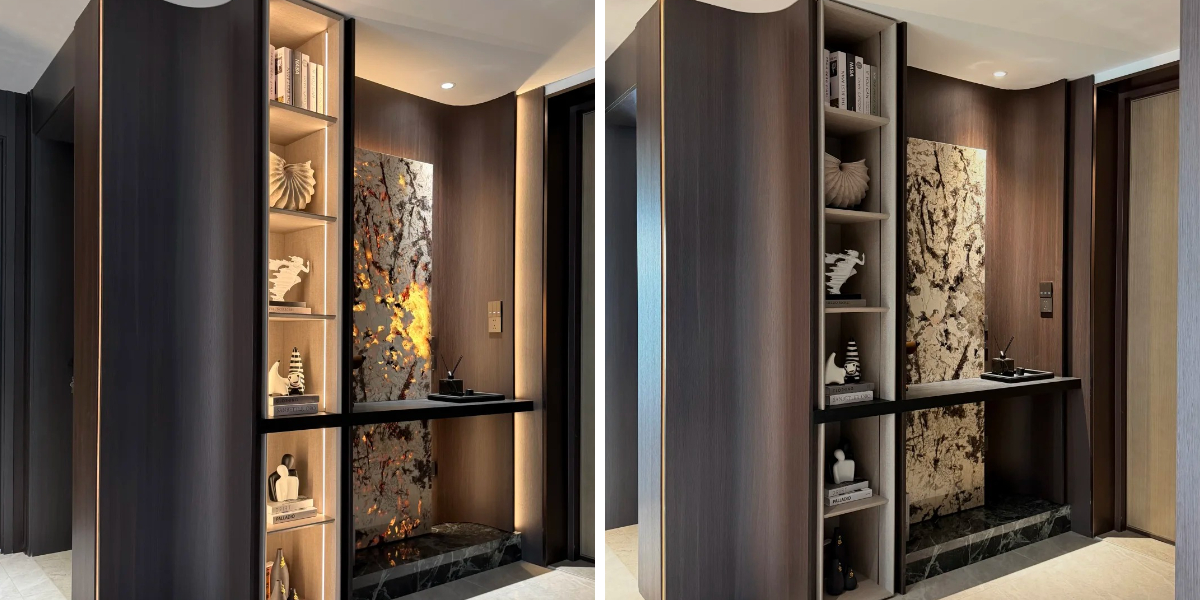
1.Architectural Integration: Custom-built to fit exact corridor dimensions, creating a flush, seamless transition that optimizes residential flow.
2.Precision Organization: Features multi-tiered internal zoning for shoes, outwear, and daily accessories, maintaining a clutter-free entrance.
3.tructural Durability: Crafted from premium wear-resistant substrates and reinforced hardware, guaranteeing long-term stability and a pristine finish.
4.Ambient Illumination: Incorporates integrated low-profile LED strips and soft-close mechanisms, enhancing the functional elegance of your Hallway Cabinets.
Bespoke Hallway Cabinets for Modern Residential Interiors deliver a sophisticated approach to transitional spaces, transforming overlooked entry zones into high-utility architectural features. By merging refined craftsmanship with intelligent space planning, our systems establish a welcoming, organized threshold for contemporary homes.
The core of our engineering philosophy focuses on maximizing vertical surface utility without compromising spatial openness. Unlike standard freestanding furniture, our customized solutions anchor directly into the structural walls, providing a flush, built-in aesthetic that enhances the overall architectural flow of the property. Every configuration is meticulously tailored to accommodate varying architectural layouts, ensuring that every linear foot serves a distinct organizational purpose.
Beyond visual elegance, these systems are engineered to endure high-traffic daily use. By utilizing concealed soft-close mechanisms, specialized compartment depths for seasonal apparel, and integrated ambient lighting, we deliver a polished experience from the moment one enters the residence. This seamless fusion of utility and design provides international developers and interior designers with a reliable, scalable solution for luxury multi-family projects and private villas, ensuring every Hallway Cabinets installation meets rigorous international standards.
Customization Advantages: Seamless Spatial Integration and Efficiency
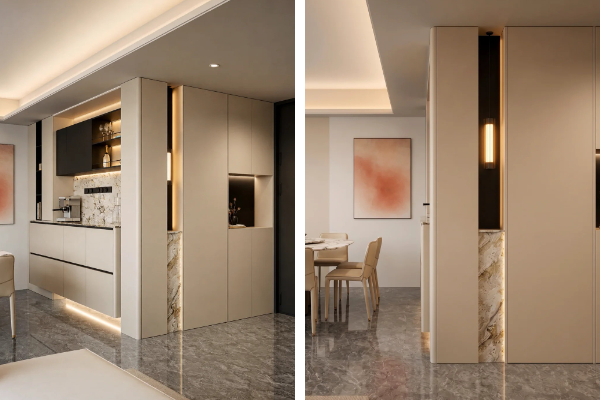
Maximizing the potential of transitional zones requires a design strategy that goes beyond standard modular configurations. By implementing custom built-in entryway storage, properties can achieve a flawless transition between architectural elements and daily utility. The primary advantage of this integrated approach lies in its ability to eliminate wasted square footage. Rather than occupying floor space with bulky, standalone units, our flush-mount cabinetry and built-in coffee station configurations utilize vertical wall surfaces and structural recesses to establish complete visual continuity. This method not only preserves the open-concept layout of modern residential interiors but also conceals functional storage behind sleek, minimalist panels. By unifying ambient LED illumination, stone accents, and custom cabinetry into a single architectural entity, developers and designers can deliver an organized, high-efficiency entryway that enhances both the aesthetic value and spatial performance of contemporary living environments. |
|
Commercial Solutions: Tailored Hallway Cabinetry for Mid-to-High-End Hospitality Projects
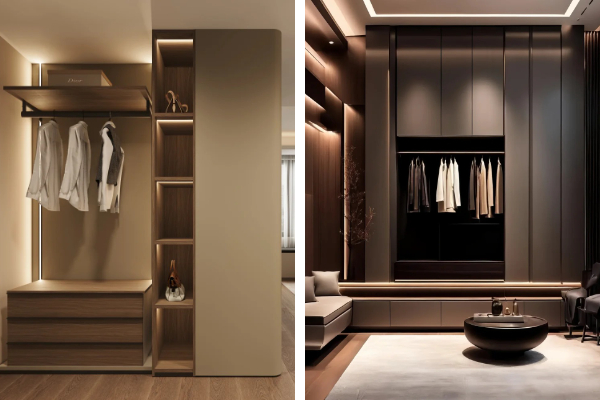
| Expanding seamlessly beyond residential interiors, our manufacturing capabilities extend fully to mid-to-high-end hospitality developments, including boutique hotels, luxury resorts, and high-end corporate suites. We specialize in delivering scalable, commercial-grade Hallway Cabinets and corridor storage systems designed to meet the rigorous durability standards and aesthetic expectations of the global hospitality industry. Our comprehensive commercial project services ensure every installation aligns with strict architectural and operational requirements:
|
Manufacturing Capabilities: Advanced Intelligent Production Lines
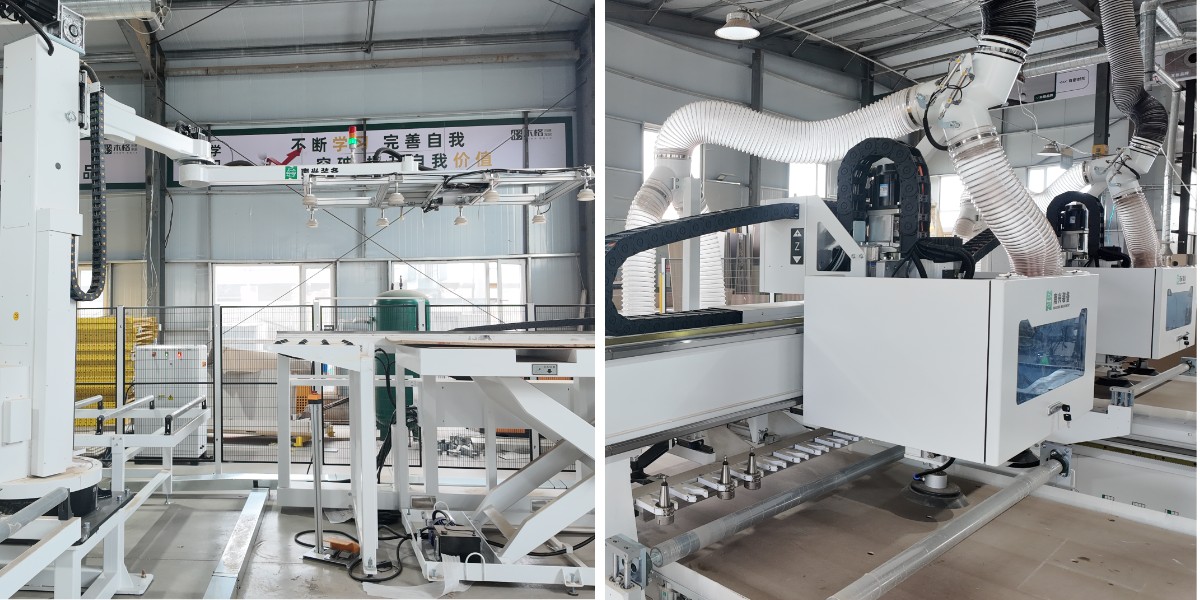
To support large-scale residential and commercial projects with uncompromised precision, our manufacturing operations are anchored by top-tier domestic intelligent production lines. This advanced industrial setup allows us to seamlessly bridge the gap between bespoke architectural design and high-volume manufacturing.
Our production capacity is built on several key operational strengths:
High-Precision Automation: Utilizing computerized cutting, edge-banding, and multi-boring machinery, we ensure millimeter-level accuracy for every panel, eliminating on-site installation discrepancies.
Scalable Batch Processing: Whether fulfilling a boutique resort order or a multi-phase residential development, our intelligent scheduling systems optimize material yield and accelerate turnaround times.
Stringent Quality Control: Every production batch undergoes rigorous multi-stage inspection—from raw substrate verification to final hardware stress-testing—guaranteeing consistent structural integrity and finish durability across thousands of units.