Wardrobe With Hinged Doors
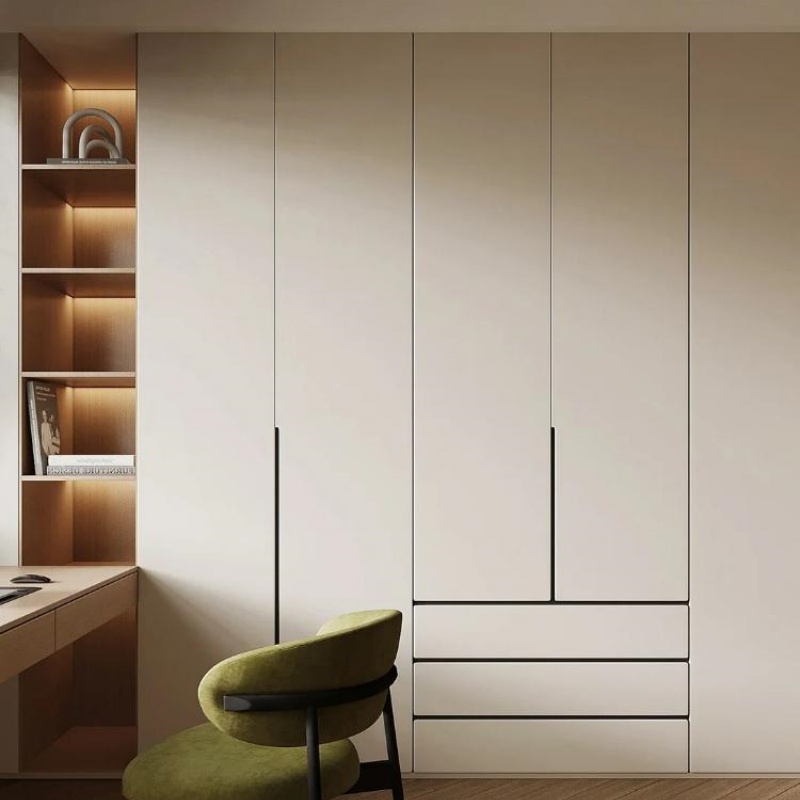
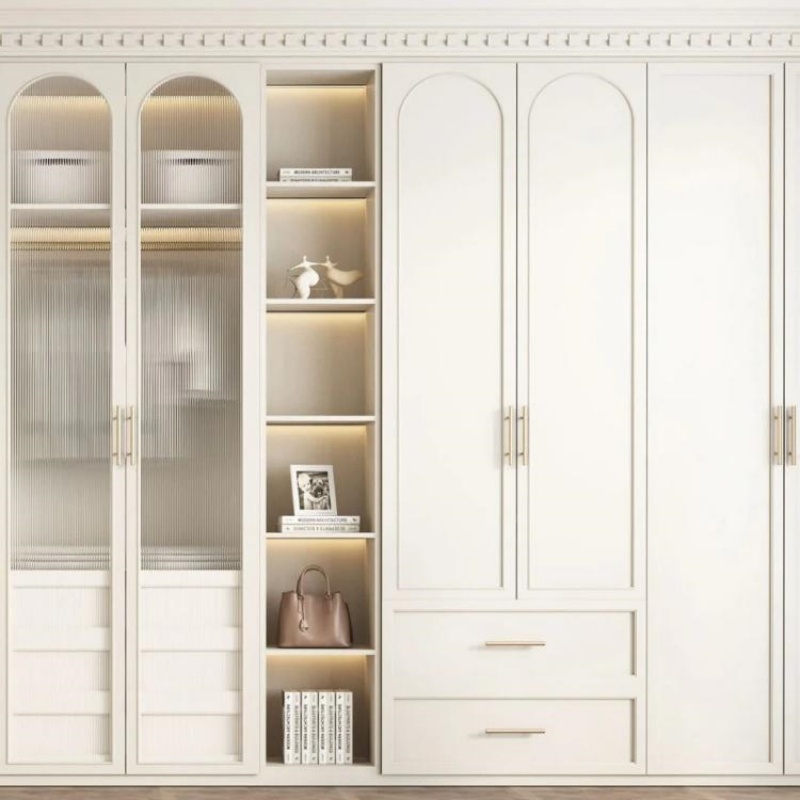
1.Designed with optimized multi-tier hanging zones and integrated drawers for maximum space utility.

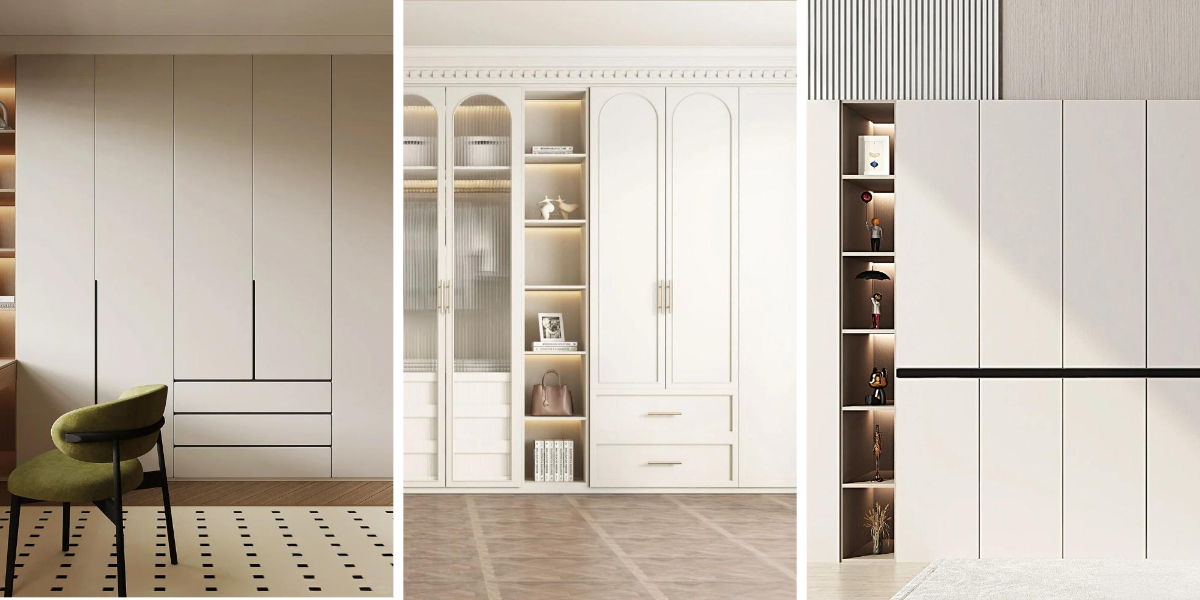
2.Styled with clean architectural lines, minimalist full-height profiles, and sophisticated glass accents to elevate any contemporary Hinged Door Wardrobe.
3.Available in a curated palette of elegant wood tones, matte lacquers, and neutral color schemes to match diverse interior aesthetics.
4.Precision-engineered to accommodate non-standard wall niches, varying ceiling heights, and specific architectural floor plans.
5.Crafted using advanced CNC nesting and six-sided drilling machinery, guaranteeing millimeter-exact dimensions across every custom order.
When outfitting upscale residential apartments, boutique hotels, and multi-family real estate developments, incorporating a Wardrobe With Hinged Doors provides uncompromising structural access and a classic built-in appearance. Unlike sliding alternatives that conceal half of the cabinet interior, this traditional swing-door architecture grants total visual clarity and effortless reach across the entire storage system.every commercial hotel hinged wardrobe is built to withstand high-frequency usage in rental or hospitality environments. From initial CAD shop drawing coordination to seamless on-site modular installation, our custom casework provides developers with reliable quality, refined aesthetics, and exceptional project efficiency.
Core Selling Points & Material Craftsmanship
Crafted from E0-grade eco-friendly particle board and multi-layer solid wood, ensuring a healthy home environment free from harmful formaldehyde emissions.
Door panels feature imported matte PET films or high-gloss lacquer finishes, offering a delicate touch, fingerprint resistance, and effortless maintenance.
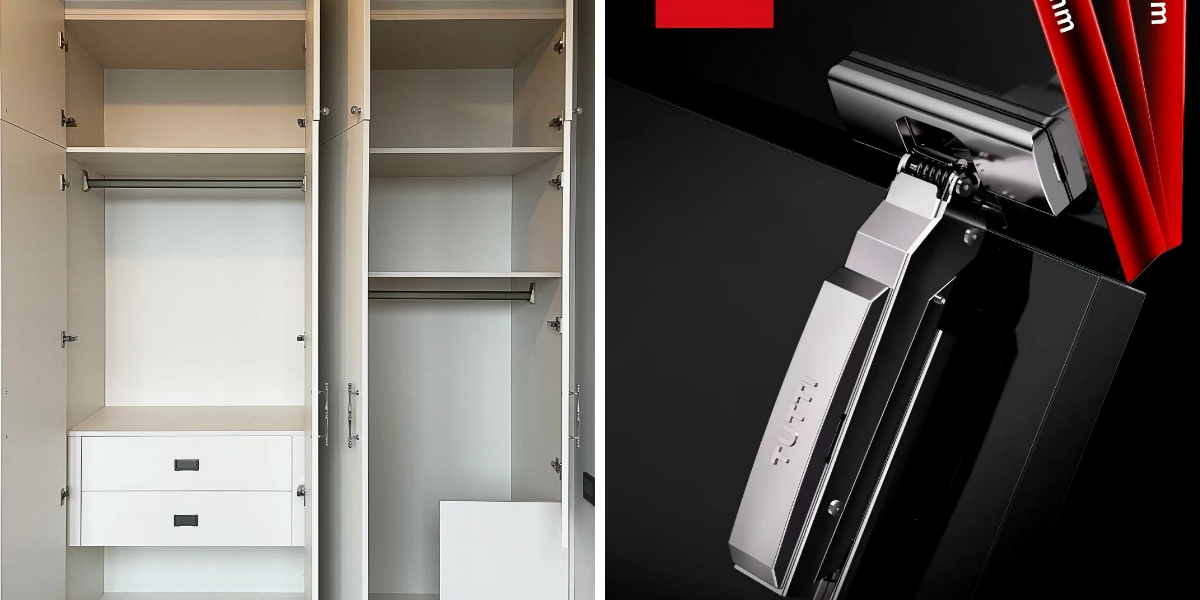
Equipped with premium soft-close hinges rated for 50,000 opening cycles, guaranteeing smooth, stable, and long-lasting performance.
Incorporates aluminum frames with tempered glass doors to enhance structural integrity while adding a transparent, modern texture to the space.
Utilizes advanced PUR edge banding technology for seamless joints, effectively resisting moisture and significantly improving durability and aesthetics.
Space Utilization & Storage Design
The hinged door design allows for a 100% opening angle, eliminating blind spots found in sliding systems and ensuring full visibility of interior contents.
The interior layout supports modular customization, allowing flexible configuration of hanging rods, drawers, and shelves based on clothing types.
Maximizes depth with pull-out trouser racks and rotating mirrors, fully exploiting every inch of three-dimensional storage space.
Features an overhead top storage compartment designed for off-season bedding and luggage, relieving pressure on daily storage areas.
Optional open curved side shelves serve as both a display area for decor and a transition zone to mitigate visual obstruction when opening doors.
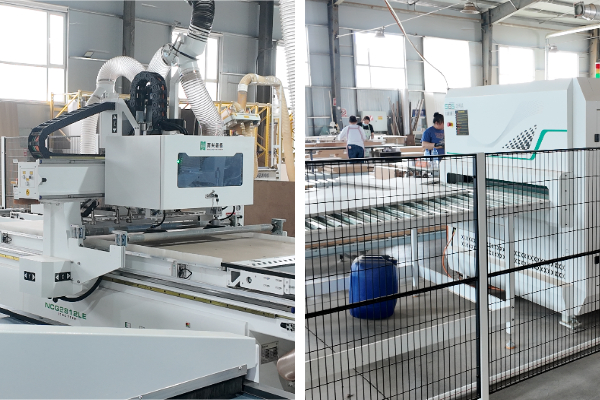
Manufacturing & Production CapabilitiesOur state-of-the-art manufacturing facility is equipped with advanced automated production lines, including high-precision CNC nesting machinery, advanced six-sided drilling systems, and automated edge-banding lines. These technologies guarantee millimeter-exact dimensions and flawless edge finishing across every single production run. Operating under strict 5S management standards, every custom cabinetry component undergoes rigorous pre-assembly and quality control checks before packaging. This robust technical foundation allows us to efficiently handle large-scale volume orders while ensuring consistent quality and reliable delivery timelines for global real estate developments and commercial projects. |
|
Frequently Asked Questions (FAQ)
What is the minimum order quantity (MOQ) for custom project orders?
We support flexible minimum order quantities tailored for multi-family residential apartments, boutique hotels, and real estate developments, accommodating both sample runs and full-scale project production.
What wood substrates and environmental standards do you use?
All our casework is constructed using high-quality engineered wood panels such as plywood and MDF, strictly adhering to E0 and CARB Phase 2 environmental compliance standards.
How do you handle custom dimensions and architectural drawings?
Our technical team reviews client CAD floor plans and shop drawings to provide precise modular sizing, ensuring seamless structural integration for non-standard wall niches and ceiling heights.