Healthcare & Medical Project
Project Overview
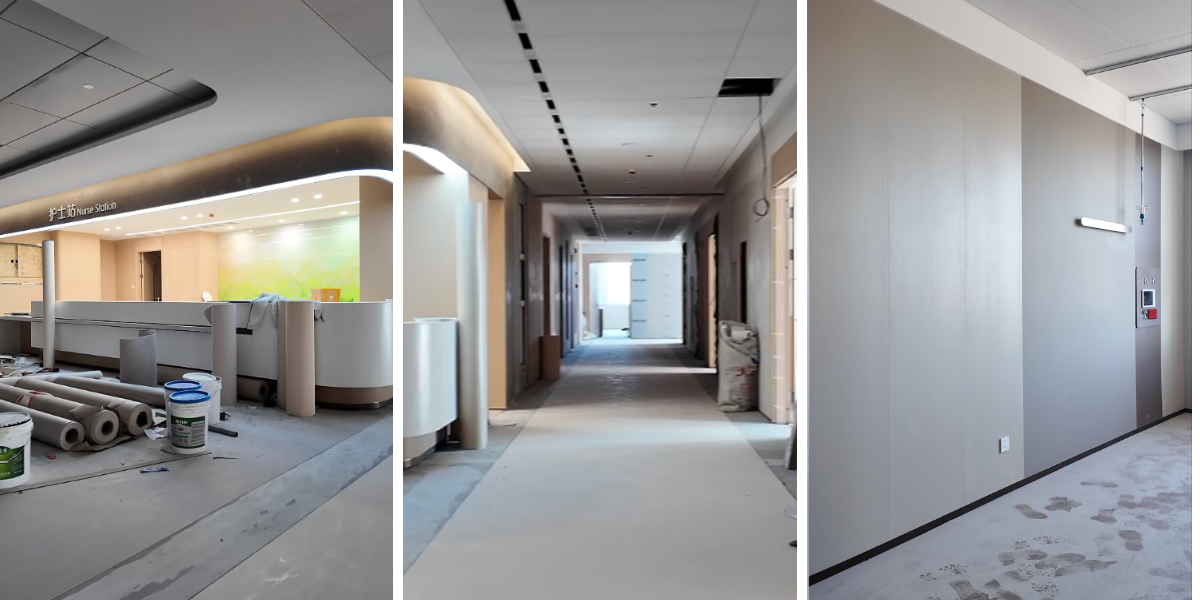
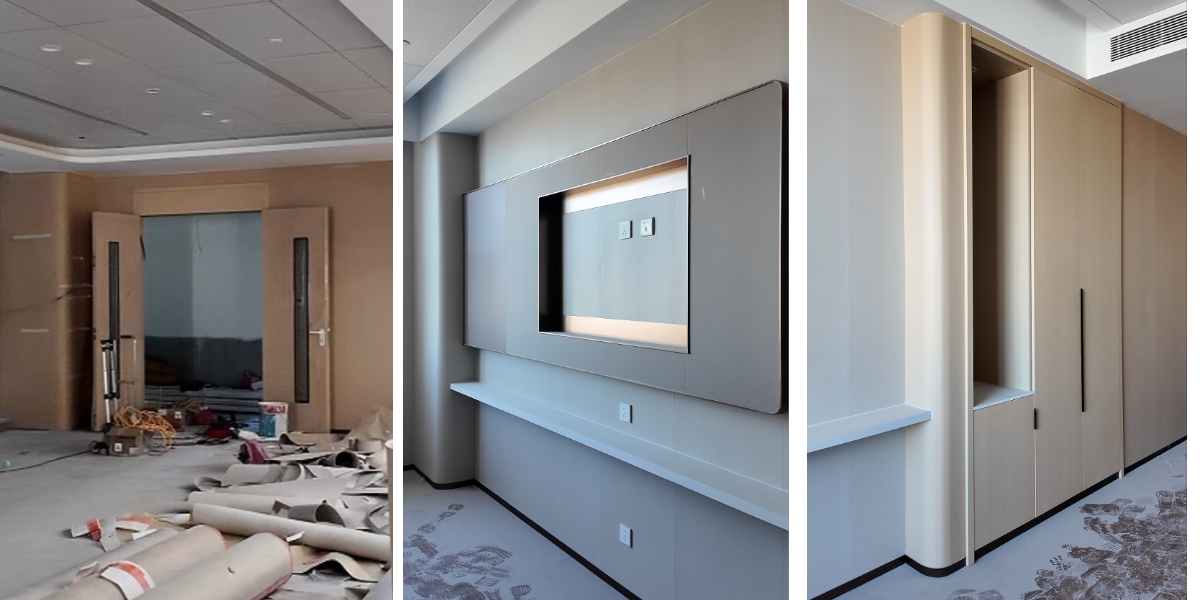
MG Home supplied specialized custom casework and architectural wall paneling solutions for this modern multi-story healthcare and medical center. Designed to meet rigorous clinical hygiene, safety, and durability standards, the project encompassed curved reception and nurse stations, high-traffic corridor wall cladding, rounded-edge storage cabinetry, and integrated diagnostic wall units. Every component was engineered using low-emission, easy-to-clean, and fire-retardant materials tailored for demanding healthcare environments.
Project Specifications
Project Type:Commercial Healthcare / Medical Center & Outpatient Facility
Scope of Supply: Custom Curved Nurse Stations, Medical Storage Casework, Impact-Resistant Corridor Wall Panels, Integrated Media/Diagnostic Wall Units & Chamfered Corner Cladding
Substrate & Compliance: MDF & ENF / E0-Grade Moisture-Resistant Plywood
Surface Finishes: Commercial-Grade High-Pressure Laminate (HPL), Warm Wood-Grain Melamine & Matte Architectural Laminate
Safety & Edge Detailing: Post-Formed Curved Edges, 2mm Heavy-Duty Seamless PUR Edge Banding & Concealed Recessed Lighting
Delivery Format: Modular Pre-Assembled Reception Units & Room-Labeled Flat-Pack Casework with EPE Foam & Wooden Crate Protection
Project Challenges & Engineering Solutions
Frequent Sanitization & Chemical Wipe Resistance: Hospital surfaces undergo daily cleaning with commercial disinfectants and cleaning agents. Solution: MG Home specified dense, non-porous HPL and commercial-grade melamine laminates sealed with waterproof, zero-gap PUR edge banding to prevent moisture ingress, swelling, and surface degradation.
Patient Safety & High-Traffic Impact Protection: Medical corridors and consultation rooms experience constant wheeled equipment traffic and require safe, snag-free profiles. Solution: We engineered rounded, radius-corner cabinet profiles, chamfered wall transitions, and high-density impact-resistant wall paneling with dark recessed base coves to withstand daily wear.
Complex Curved Nurse Stations & Angled Wall Geometry: The reception desks and corridor junctions required smooth continuous curves and multi-angled wall cladding. Solution: Utilizing 3D CAD shop drawings and 5-axis CNC precision routing, all curved reception counters and angled wall panels were pre-machined and dry-fitted at our factory for seamless on-site installation.
Quality Control & Export Logistics
Before shipment, all curved reception counter segments, radius-corner cabinet doors, and angled wall panels underwent full trial assembly at the MG Home factory to guarantee millimeter-accurate joint alignment and smooth edge transitions. Each module was wrapped in moisture-proof barrier film, protected with reinforced EPE foam, and crated by floor zone for damage-free international delivery.