Luxury Private Villa Project
Project Overview
MG Home delivered comprehensive whole-house custom architectural millwork and bespoke cabinetry solutions for this prestigious private villa development. Designed to complement grand, double-height living spaces and classic luxury interiors, the project encompassed full-height dark wood-grain wall paneling, an arched living room feature wall, illuminated glass-door display cabinets, formal dining and kitchen cabinetry, precision staircase cladding, and custom bedroom joinery. Every element was engineered for dimensional stability, refined finish consistency, and seamless export installation.
Project Specifications
Project Type: Luxury Residential / Private Villa & Gated Villa Compound
Scope of Supply: Double-Height Wall Paneling & Moldings, Arched TV Feature Wall, Glass-Front Display & Wine Cabinetry, Dining & Kitchen Cabinets, Staircase Treads & Balustrades, Bedroom Wall Cladding & Wardrobes
Substrate & Compliance: ENF-Grade Ultra-Low Formaldehyde High-Density Moisture-Resistant Plywood & MDF
Surface Finishes: Synchronized Deep Reddish-Brown & Dark Wood-Grain Melamine, High-Gloss & Satin Architectural Lacquer & Scratch-Resistant HPL
Hardware & Detailing: Tempered Fluted/Clear Glass Doors, Warm Recessed LED Cabinet Lighting, Soft-Close Concealed Hinges & Precision CNC Crown Moldings
Delivery Format: Room-Zoned Modular Wall Panels & Numbered RTA Flat-Pack Joinery with High-Density EPE Foam & Fumigated Wooden Crate Protection
Project Challenges & Engineering Solutions
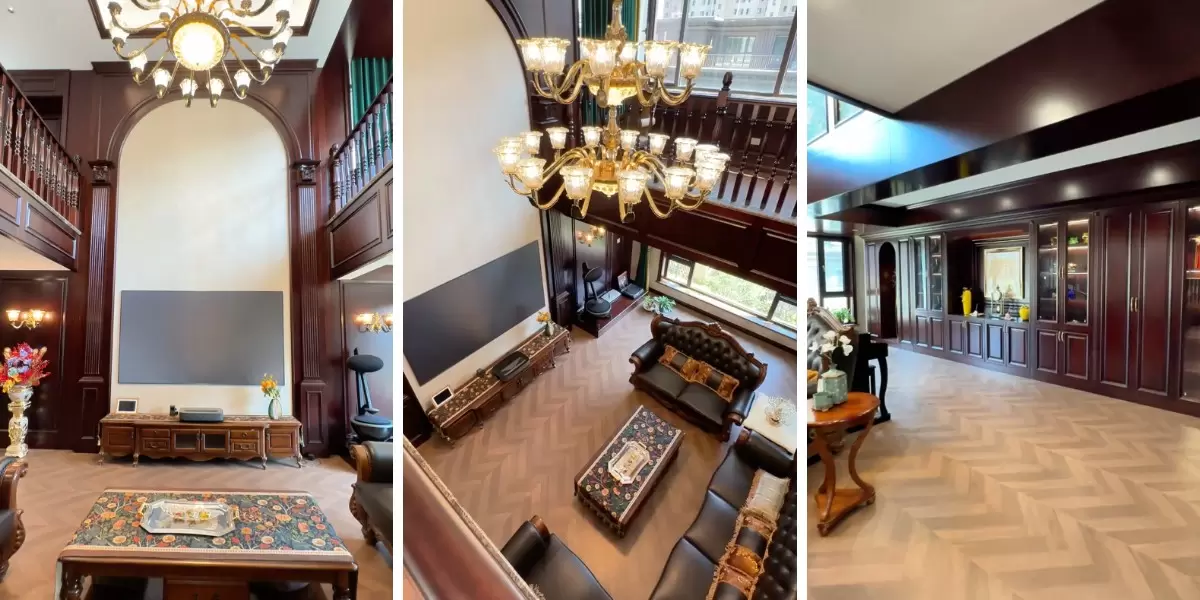
Double-Height Living Room Alignment & Arched Geometry: The main salon featured soaring two-story walls with a central arched media alcove, upper mezzanine railings, and multi-tier crown moldings. Solution: MG Home generated full-elevation 3D CAD shop drawings and utilized 5-axis CNC machining to pre-cut all interlocking wall panels, curved arch trims, and mezzanine fascia boards for millimeter-accurate vertical alignment.
Dimensional Stability & Healthy Indoor Air Quality in Warm Villa Climates: Large-format dark wood-tone panels and staircase components must resist warping or delamination under continuous air-conditioning while maintaining ultra-low indoor emissions. Solution: We engineered balanced multi-layer ENF-grade plywood and high-density MDF cores sealed on all edges with waterproof PUR edge banding to ensure long-term structural stability and superior indoor air quality.
Consistent Color Matching Across Complex Multi-Room Joinery: From the grand living room and formal dining hall to the grand staircase and master suites, all deep wood-grain finishes required strict color continuity. Solution: All wall panels, cabinetry fronts, door casings, and stair risers were produced from single-batch synchronized wood-grain surfaces and dry-fitted at our factory prior to export.
Space-by-Space Joinery Breakdown
1. Double-Height Grand Salon & Display CabinetryFabricated two-story dark wood-grain wall paneling framing a dramatic arched TV feature wall, paired with full-wall glass-door display cabinets and lower credenzas with integrated warm LED lighting.
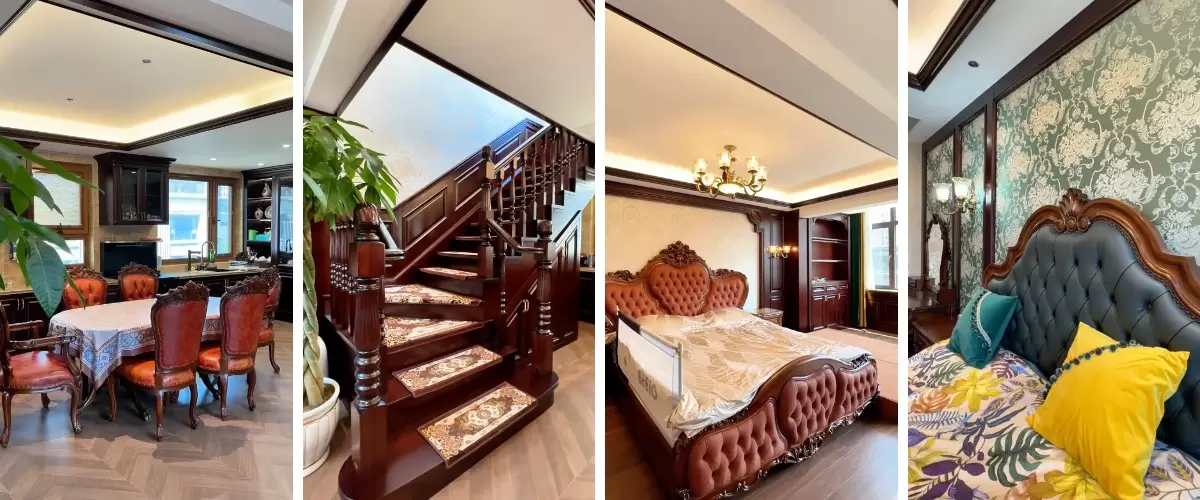
2. Formal Dining Hall, Kitchen & Staircase JoineryDelivered custom dark wood-tone kitchen cabinetry, dining room buffet storage, and coffered ceiling trims, alongside precision-fitted staircase risers, stringer cladding, and decorative balustrades.
3. Master & Guest Bedroom SuitesEngineered floor-to-ceiling wood-grain accent wall paneling, decorative crown moldings, built-in wardrobes, and coordinated bedside cabinetry tailored to each bedroom's layout.
Quality Control & Export Logistics
Prior to container loading, critical double-height wall elevations, arched feature wall segments, and glass display cabinet runs underwent trial assembly at the MG Home workshop to verify joint tolerances and batch color uniformity. Every module was wrapped in moisture-barrier film, cushioned with reinforced EPE foam, and packed in custom fumigated plywood crates labeled by floor and room zone for smooth on-site installation.