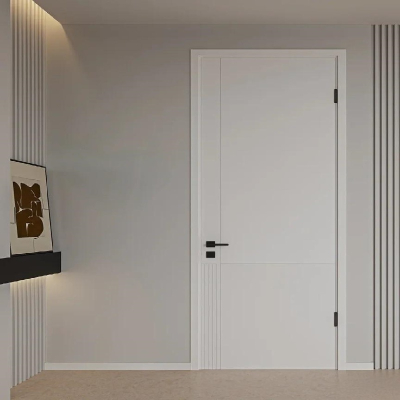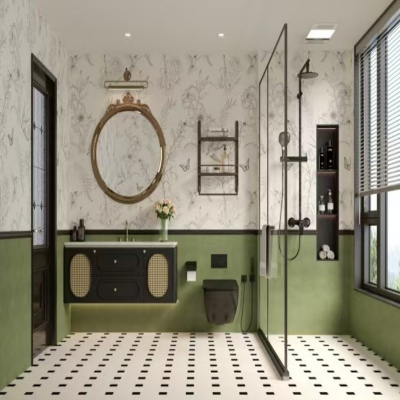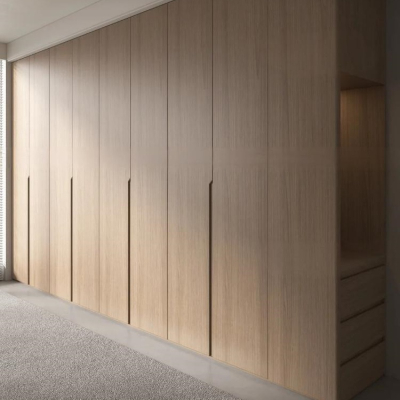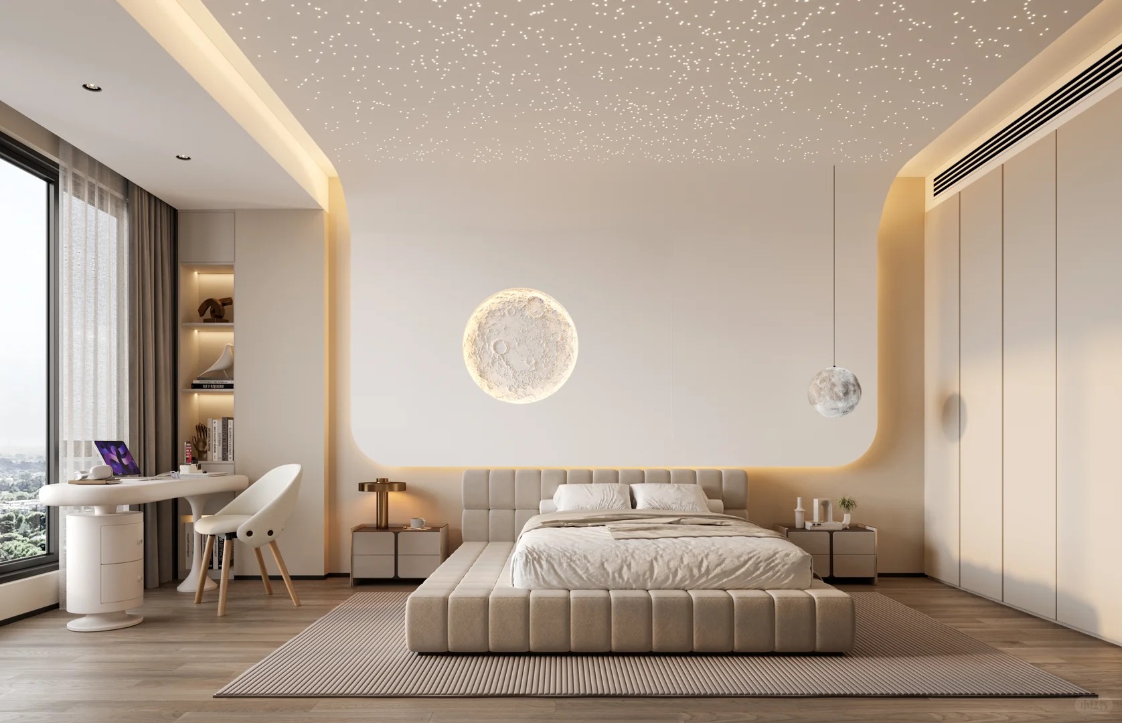
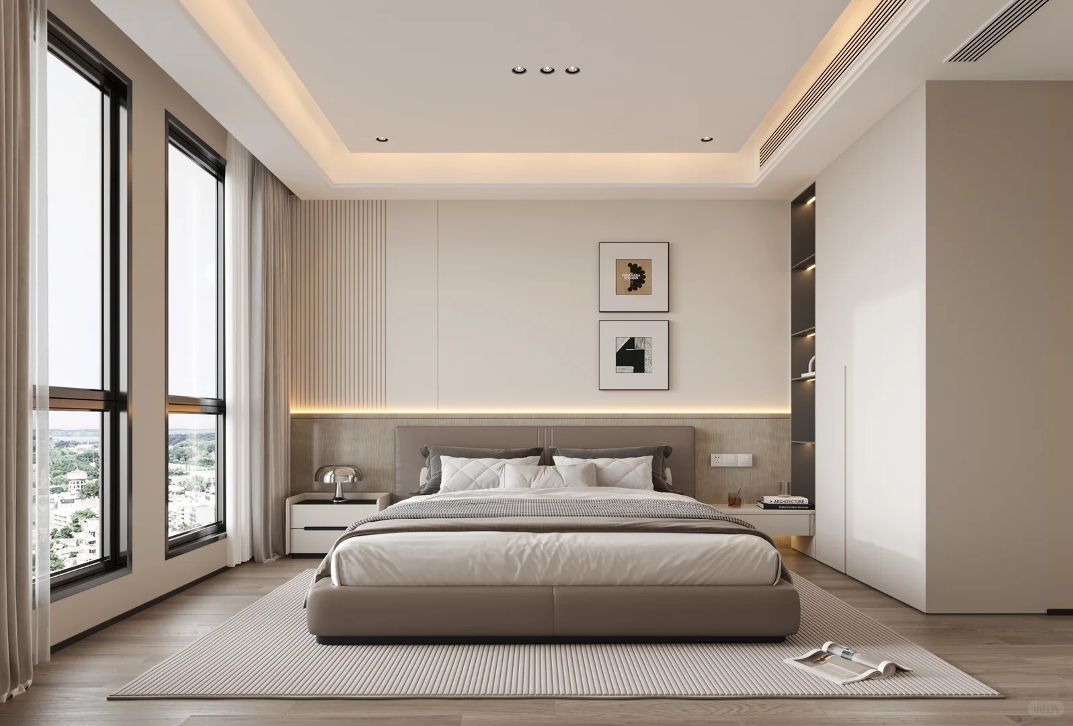
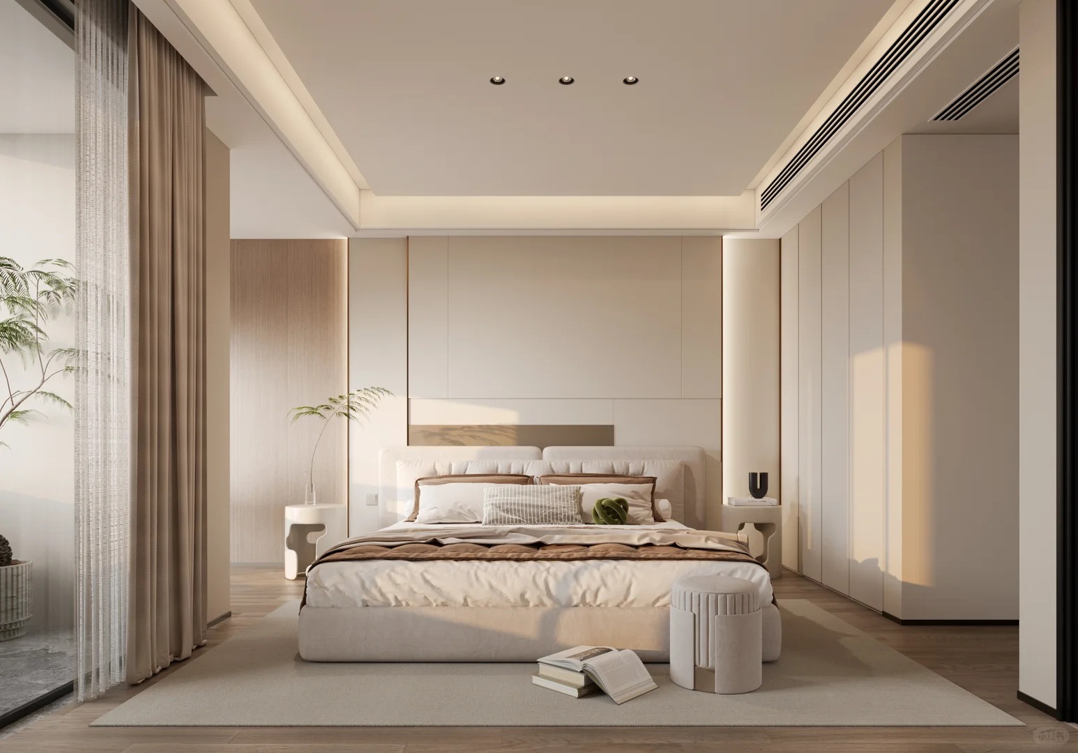
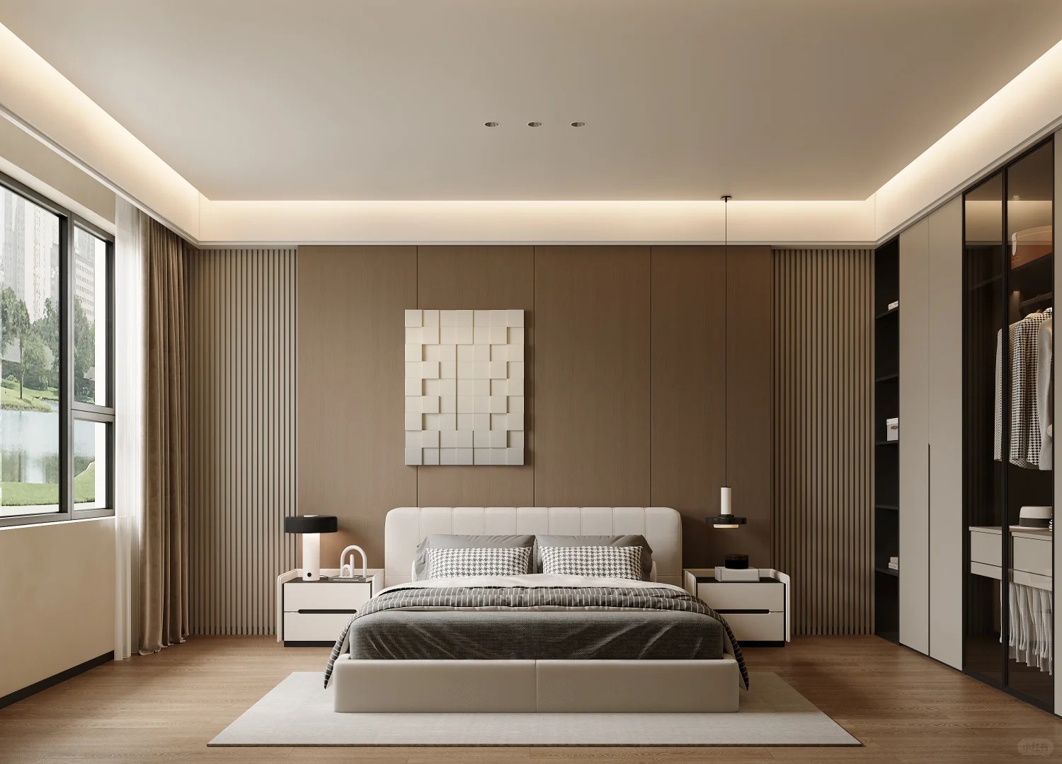
Modern Custom Bedroom Design & Integrated Wardrobe Systems
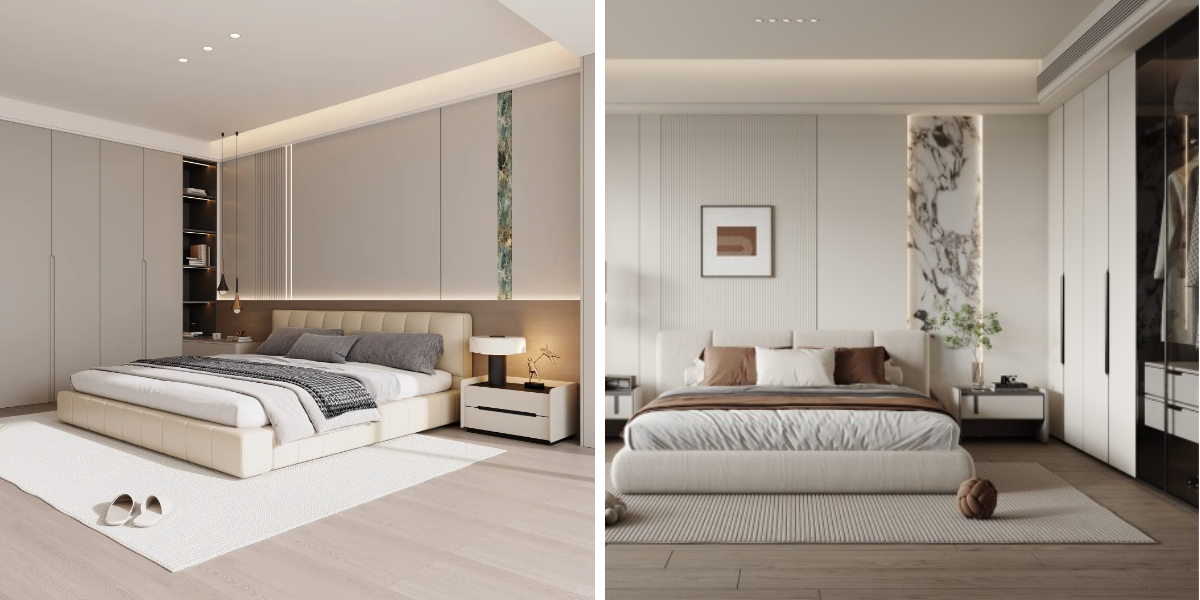
1.Architectural Synergy: Custom-engineered components ensure a flush, seamless fit, optimizing every square inch of your Bedroom Design.
2.Precision Organization: Advanced, partitioned storage modules provide high-capacity, categorized solutions for a refined, clutter-free space.
3.Material Integrity: Crafted from premium, high-density, wear-resistant substrates to guarantee long-term structural and aesthetic stability.
4.Integrated Sensory Flow: Features precision soft-close hardware and customizable lighting, prioritizing operational silence and a tranquil atmosphere.
Modern Custom Bedroom Design & Integrated Wardrobe Systems offer a comprehensive approach to high-end residential interior development. By merging advanced architectural planning with sophisticated manufacturing, this system transforms traditional sleeping areas into organized, high-efficiency suites.
The core of our solution lies in the seamless fusion of storage and aesthetics. Unlike standard furniture configurations, our modular systems are built to occupy wall-to-wall footprints, creating a clean, flush-mount appearance that elevates the overall quality of any Bedroom Design. We focus on the interplay between vertical space and floor-level utility, ensuring that every cabinet, shelf, and vanity element aligns with the room's structural geometry.
Beyond surface appearances, these systems prioritize the end-user's lifestyle through refined internal engineering. By incorporating specialized compartmentalization, hidden hardware, and ambient atmospheric lighting, we deliver a suite that functions as a professional-grade hospitality environment. This holistic integration of cabinetry and space planning provides developers and designers with a reliable, scalable solution that meets the rigorous demands of contemporary international housing projects.
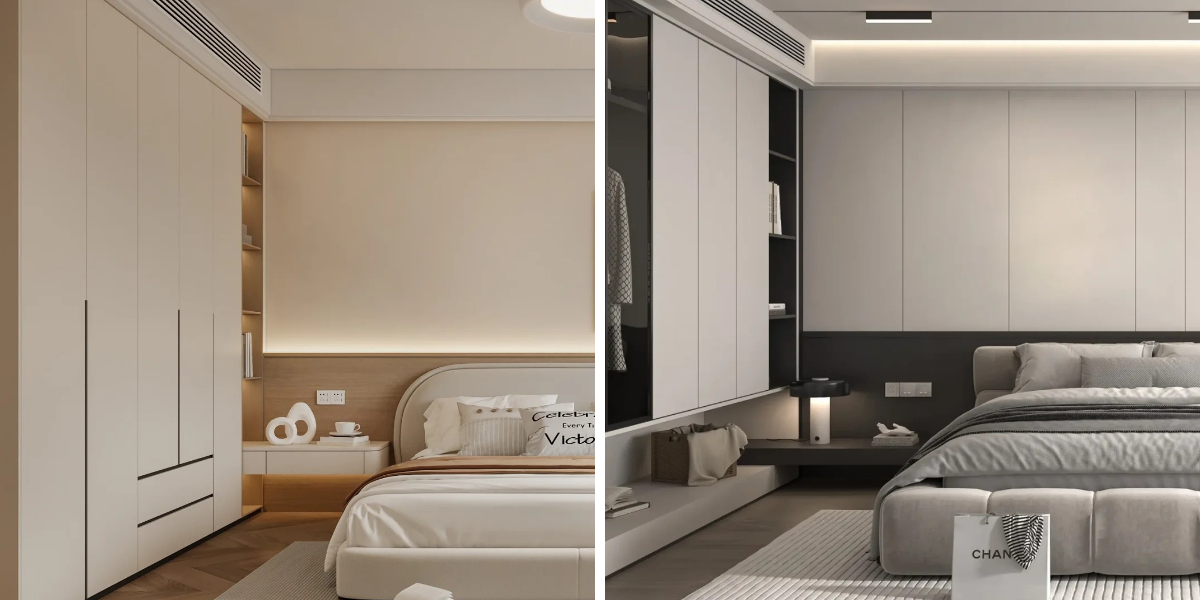
Design Philosophy: Holistic Spatial Integration
Our approach to Modern Custom Bedroom Design & Integrated Wardrobe Systems is rooted in the philosophy that a room's architecture and its furnishings should function as a single, unified entity. By treating the bedroom as a comprehensive environment rather than a collection of separate pieces, we create spaces that are both visually cohesive and highly efficient.
The core tenets of our design philosophy include:
Architectural Cohesion: We design custom wardrobes and wall paneling to act as an extension of the room's structural shell. This eliminates visual noise by creating flush-mount transitions between cabinetry and walls, resulting in a clean, minimalist silhouette that enhances the perceived size of the room.
Integrated Material Continuity: By utilizing matching finishes for wall paneling and wardrobe exteriors, we ensure a unified aesthetic palette. This continuity is essential for high-end Bedroom Design, where the harmony of textures and tones dictates the overall sense of luxury and calm.
Spatial Fluidity: Our designs prioritize the natural flow of movement within the suite. By integrating functional elements—such as vanity units, storage, and lighting—directly into the wall structure, we optimize floor space and create a streamlined interior that feels intentional and bespoke.
Unified Engineering: Every integrated system is planned from the initial development stage, ensuring that electrical layouts, lighting recesses, and structural supports are perfectly aligned. This holistic approach prevents common installation friction and guarantees a professional, high-performance outcome for every project.
Spatial Expansion: The Integrated Walk-in Closet Suite
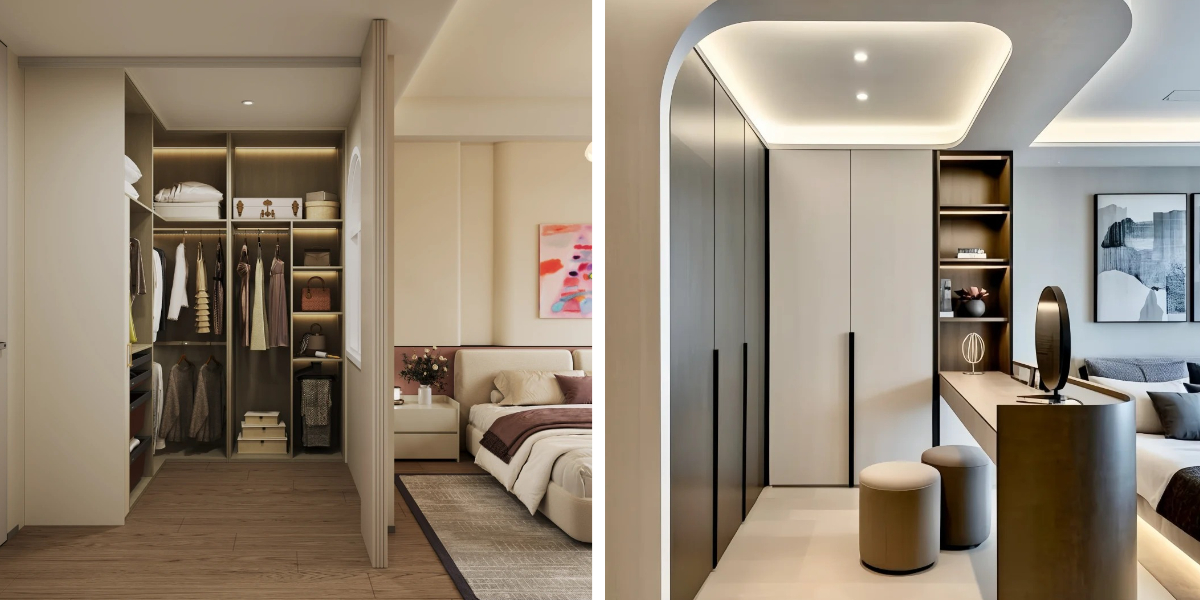
Elevating a standard bedroom into a luxury master suite relies on the seamless integration of a high-capacity walk-in closet design. By transitioning from traditional reach-in wardrobes to dedicated dressing zones, we redefine the bedroom as a comprehensive, private sanctuary.
Our approach to walk-in closet integration emphasizes:
Zone-Based Spatial Efficiency: We partition the walk-in area into dedicated zones for long-hanging, folded, and accessory storage. This functional zoning ensures that even within compact footprints, the system maximizes organizational capacity without encroaching on the sleeping area's tranquility.
Architectural Privacy & Flow: By employing custom-engineered sliding or pivot panel systems, we create a distinct "room-within-a-room" effect. This physical separation provides necessary privacy while maintaining a cohesive visual narrative through matching materials and unified lighting aesthetics.
Optimized Interior Visibility: Each walk-in system incorporates integrated LED profile lighting, triggered by motion sensors or proximity. This technical feature ensures full visibility of the interior, enhancing the premium user experience while simplifying daily selection and storage tasks.
Bespoke Modular Adaptability: Our walk-in systems are fully modular, allowing developers to scale storage configurations to match specific residential project requirements. Whether for a spacious villa or a refined urban apartment, we customize every configuration to align with the unique structural dimensions of the floor plan.
Partner With Us for Your Next Development
Whether you are developing a luxury residential villa or a large-scale apartment complex, our team provides the technical expertise and manufacturing precision required to bring your vision to life. We specialize in providing comprehensive project support, including bespoke design adaptation, material sampling, and detailed CAD installation schematics.
Ready to start?
Contact our project management team today to receive your product technical manual, finish samples, or a customized quotation for your upcoming project. Let us provide the design excellence your development deserves.