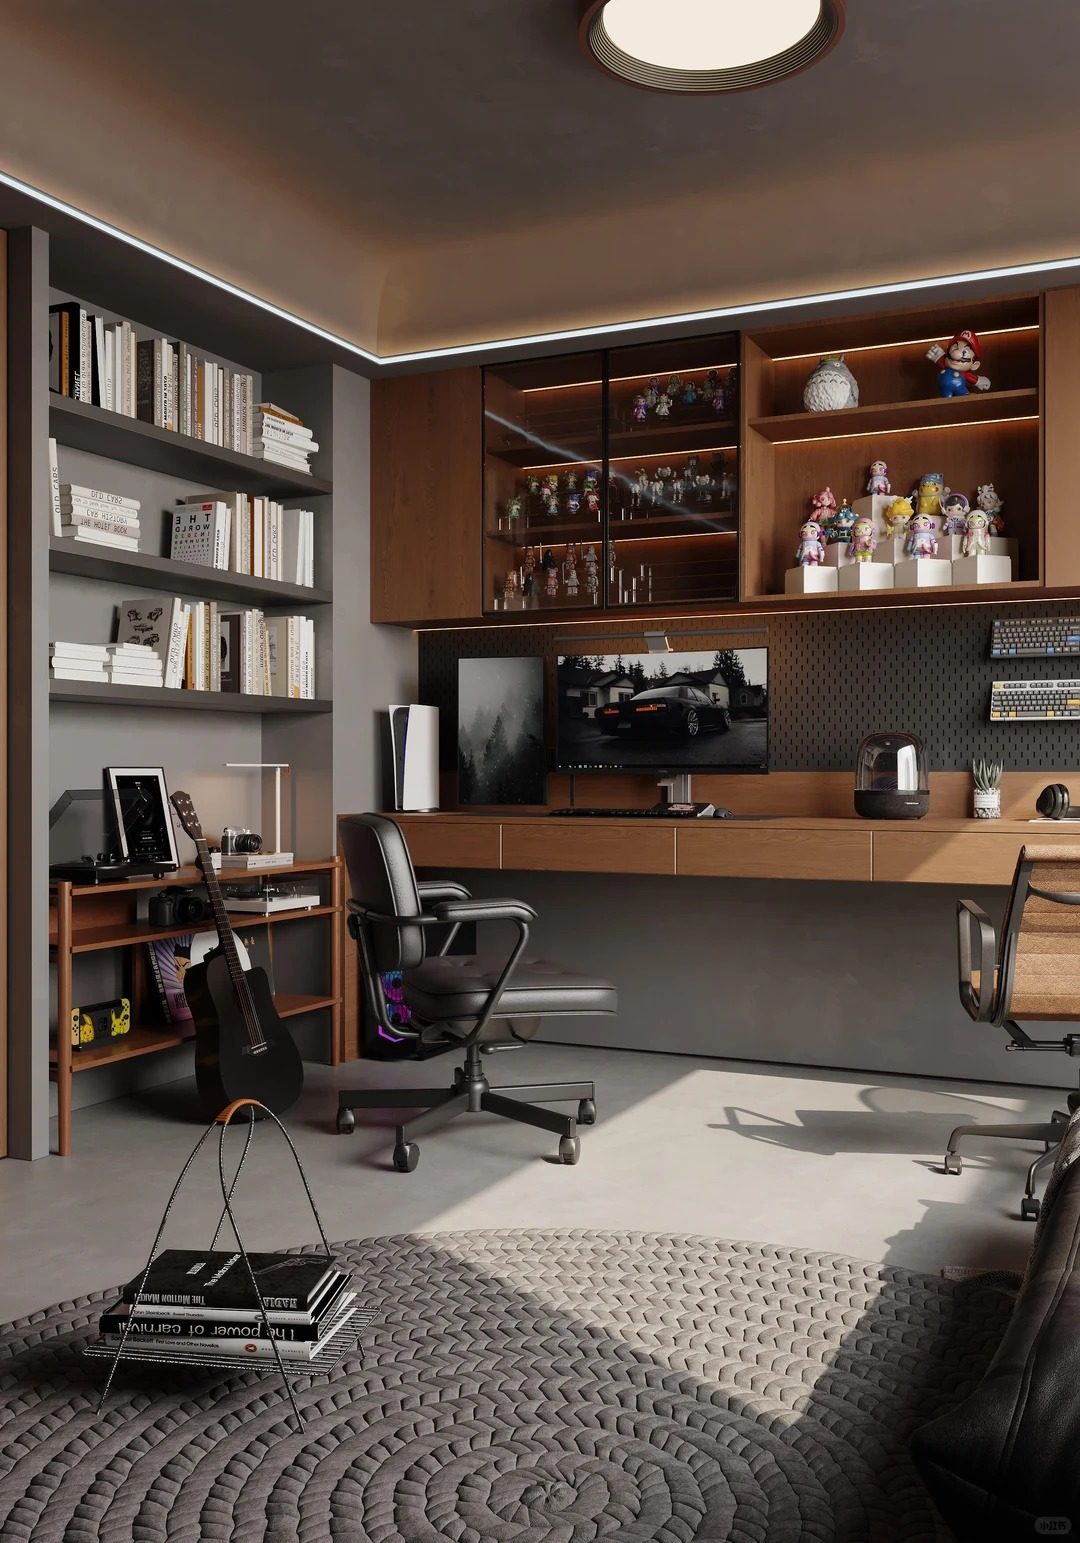
Customized Study Room Design & Integrated Home Office Solutions
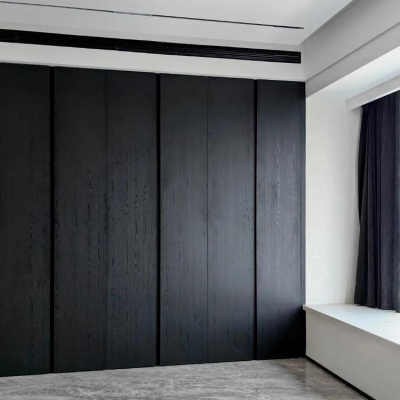
1.Bespoke Space Optimization: Engineered to maximize efficiency in any floor plan, our custom cabinetry transforms limited areas into high-performance work zones.
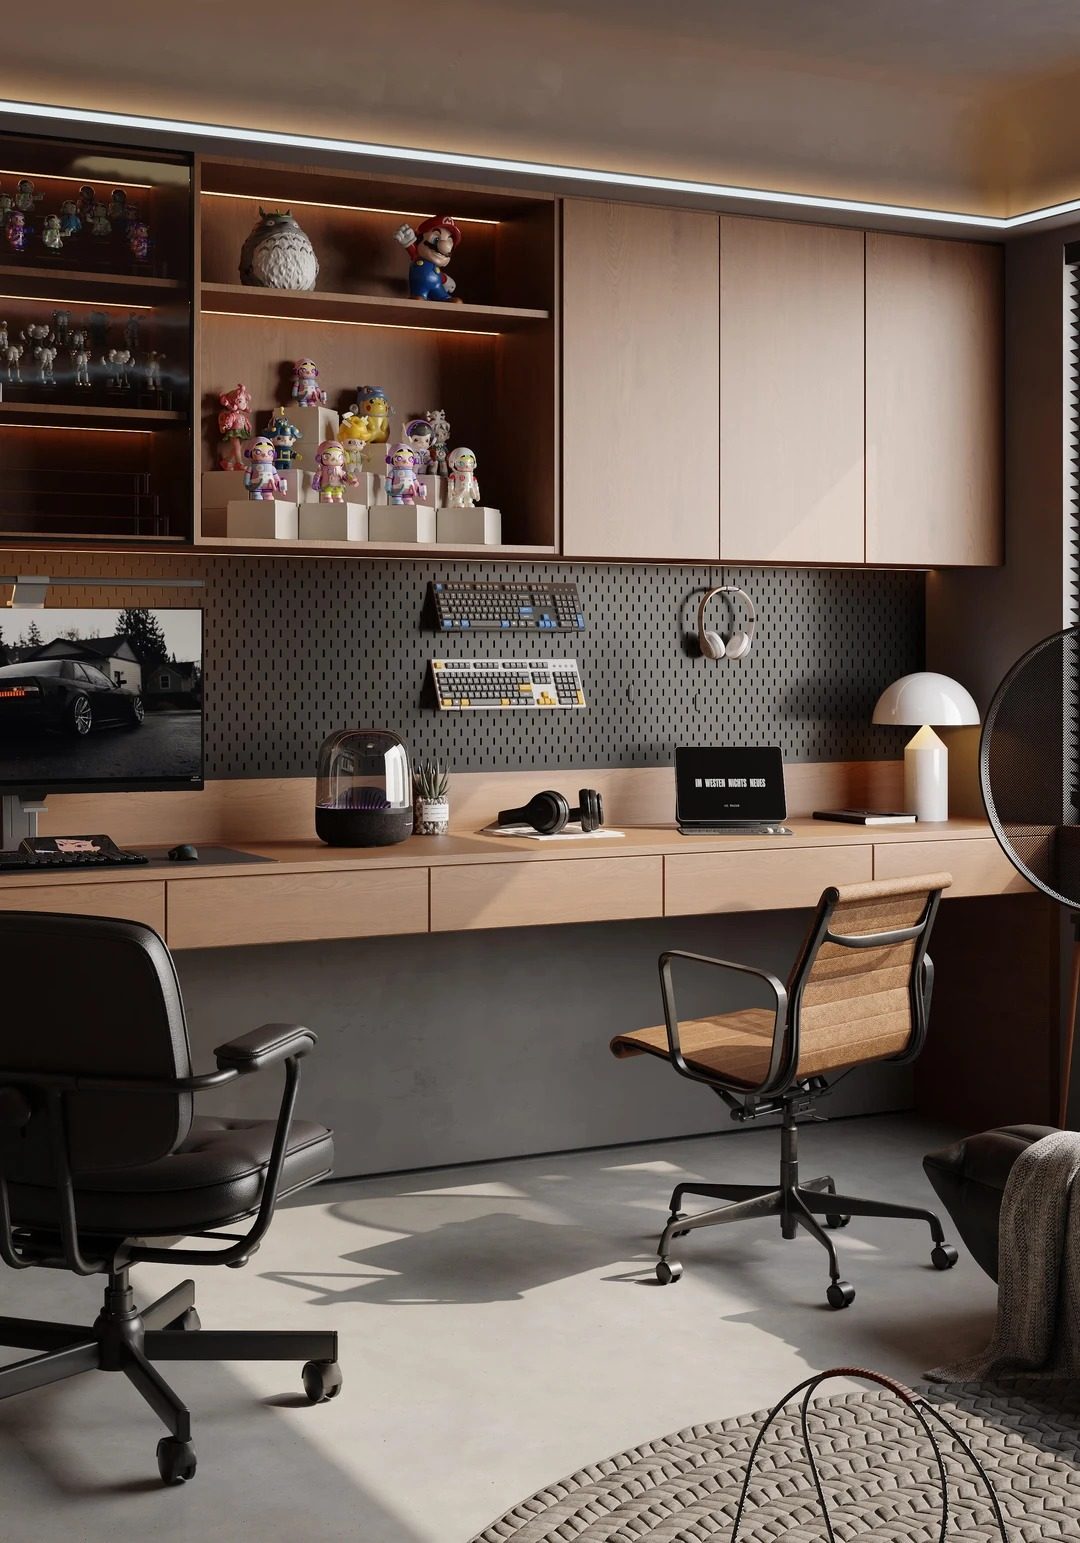
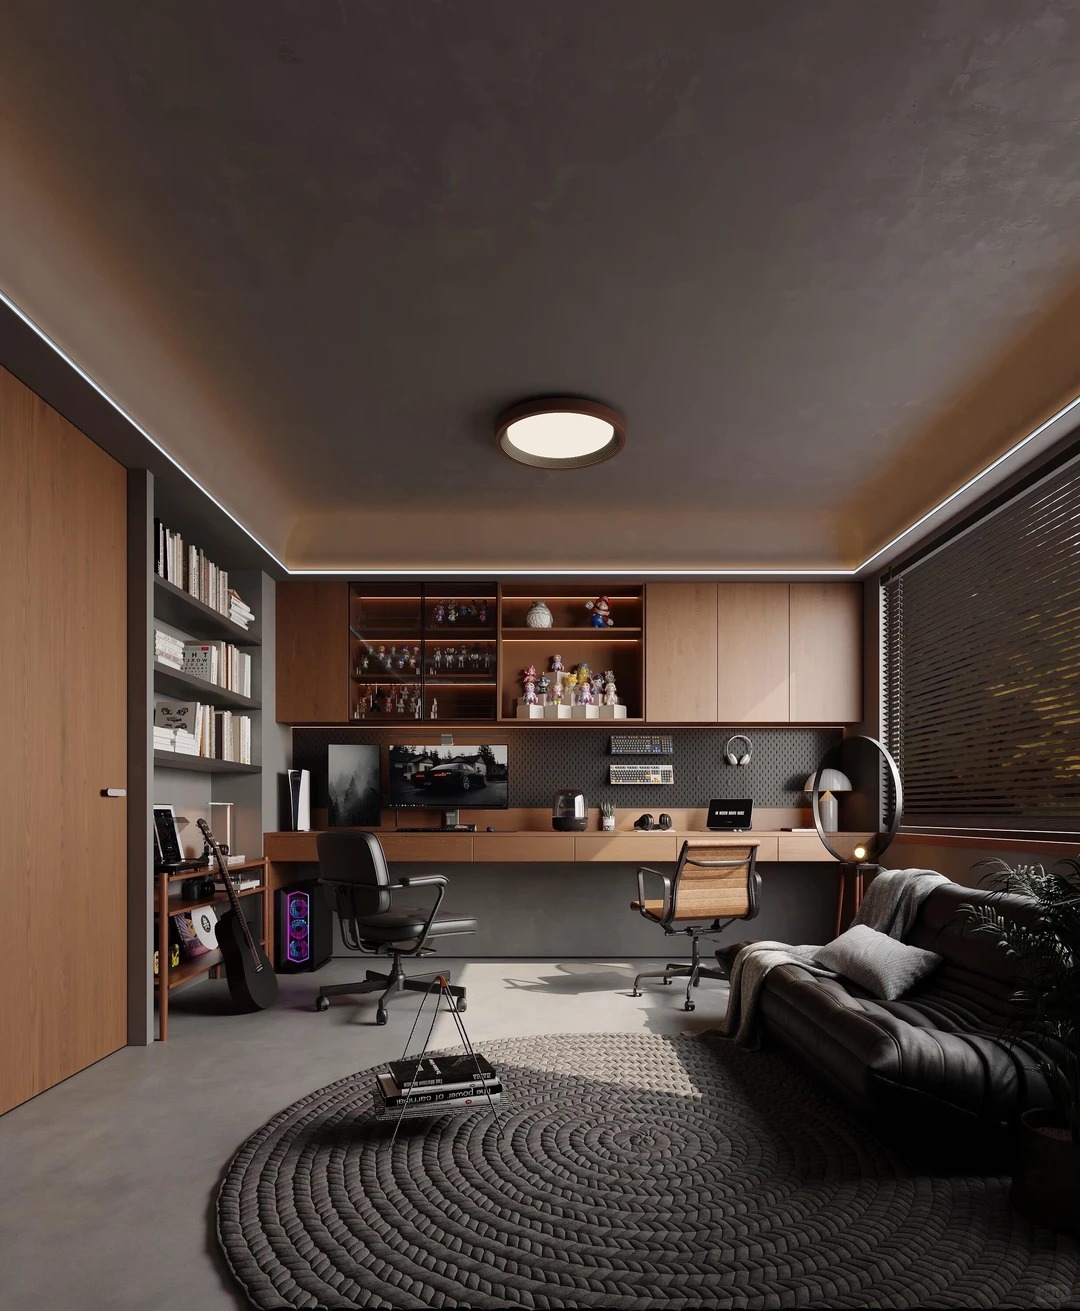
2.Professional Study Room Design: We deliver tailored aesthetic layouts that elevate the sophistication of your workspace while ensuring optimal functional flow.
3.Integrated Smart Storage: Seamlessly blended cabinetry components provide concealed, high-capacity organization for a clutter-free, professional environment.
4.Durable Architectural Quality: Crafted with precision materials, our bespoke solutions are designed to withstand long-term use in demanding commercial or residential settings.
Customized Study Room Design & Integrated Home Office Solutions offer a comprehensive approach to creating refined, high-performance work environments. By prioritizing structural precision and seamless material integration, our workflow ensures that every bespoke cabinetry element aligns perfectly with your room's specific dimensions and technical requirements.
Beyond standard layouts, our approach focuses on enhancing the architectural integrity of the workspace. We utilize premium, high-density wood components designed for longevity, ensuring each installation provides a stable and sophisticated foundation for daily operations. Whether you are developing a private residence or a commercial suite, this Study Room Design methodology streamlines the transition from concept to final assembly, delivering a cohesive, clutter-free environment built to last. Our commitment to quality control and detailed modular planning guarantees that every project reflects a professional standard, tailored precisely to meet complex spatial objectives.
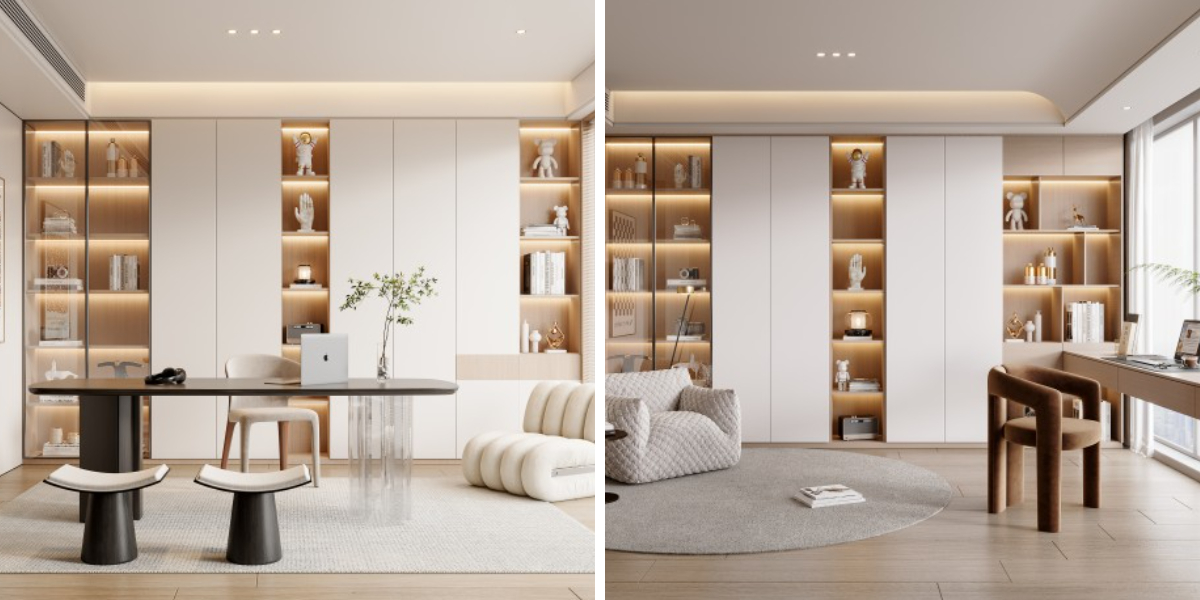
Modern Minimalist Philosophy and Advantages
Embracing the core principles of modern minimalist aesthetics, our approach focuses on the harmony between form and function to elevate your work environment.
Clean Structural Lines: Our design language centers on uncluttered, geometric precision that enhances spatial depth and visual tranquility, ideal for focused professional activity.
Purposeful Material Selection: We utilize premium, low-profile surfaces and refined textures to create a cohesive atmosphere, emphasizing quality over excessive ornamentation.
Intuitive Spatial Flow: By stripping away non-essential elements, our layout promotes an efficient, distraction-free environment that maximizes productivity and mental clarity.
Enduring Aesthetic Value: A Study Room Design based on modern minimalist principles remains timeless, ensuring your workspace remains both functional and visually relevant regardless of evolving trends.
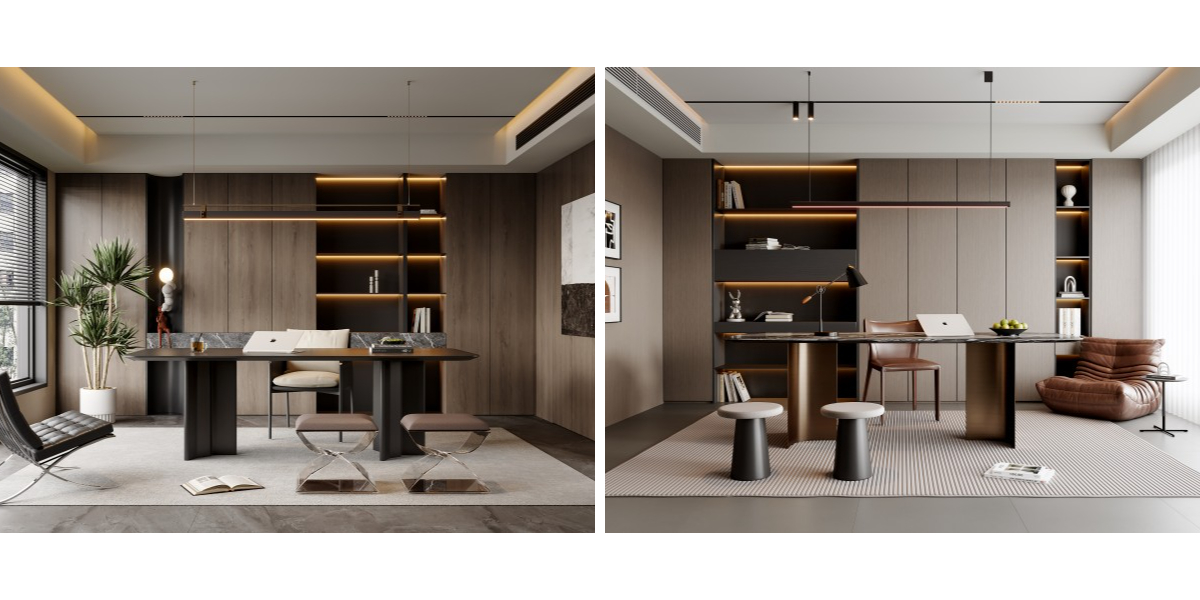
The Necessity of Professional Study Room Planning
A well-planned workspace is a fundamental investment in productivity and long-term organizational success. Here is why professional design is essential:
Heightened Cognitive Focus: An intentional, clutter-free layout reduces external distractions, allowing for deeper concentration and enhanced professional output throughout the workday.
Optimal Ergonomic Alignment: Professional planning ensures that every component is positioned to support physical comfort, preventing fatigue during extended hours of operation.
Enhanced Spatial Utility: Expert layout optimization turns underutilized rooms into highly efficient, multi-purpose work zones that increase the overall functionality of your property.
Strategic Asset Appreciation: A refined, high-quality Study Room Design not only improves daily workflows but also adds significant value to the architectural integrity and market appeal of your residence or commercial project.
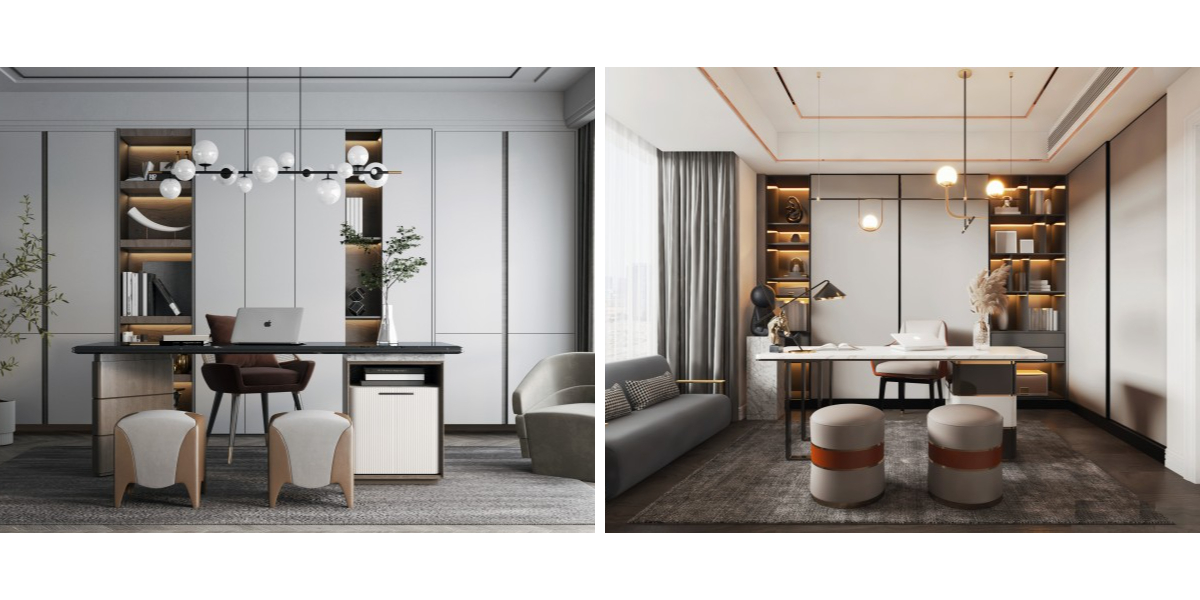
Our Streamlined Customization Process
We simplify complex spatial challenges into a clear, professional delivery framework, ensuring each project meets exact technical specifications.
Consultation & Spatial Analysis: We begin by assessing your unique dimensions and operational requirements to propose an integrated layout plan.
Precision Technical Planning: Our team develops detailed architectural drawings, ensuring every component aligns with your project's specific cabinetry needs.
Factory-Direct Manufacturing: Leveraging our top-tier intelligent production line, we fabricate high-density components with rigorous quality oversight.
Professional Logistics & Assembly: From production to site implementation, we manage a seamless process to ensure your Study Room Design is delivered and installed to exacting standards.
Frequently Asked Questions
Can you provide customized solutions for specific residential layouts?
Yes. We specialize in tailoring every component to match your unique spatial requirements, ensuring that each Study Room Design aligns perfectly with your existing architectural dimensions.
What is the lead time for bespoke cabinetry production?
Our project management team provides a detailed timeline upon approval of technical drawings, leveraging our top-tier intelligent production line to ensure efficient, high-quality manufacturing and delivery.
Do you provide support for international commercial projects?
Absolutely. We have extensive experience collaborating with international contractors and developers to deliver integrated workspace solutions that meet professional structural and aesthetic standards.
How do you ensure the quality of the finished cabinetry?
We maintain rigorous oversight at every stage, from material selection to final assembly, ensuring all components are built to last and function seamlessly within your workspace.