2026 Interior Folding Door Trends: Space & Design
Explore 2026 interior folding door trends. Discover modern aesthetics, custom sizes, and space-saving benefits for versatile living and commercial spaces.
The architectural and interior design landscape is undergoing a profound paradigm shift. Driven by urban densification, the evolution of hybrid work environments, and a growing emphasis on biophilic architectural principles, residential and commercial spaces require unprecedented levels of spatial adaptability. At the forefront of this structural evolution are modern interior bi-fold folding doors, which have transitioned from utilitarian room dividers into central architectural statements defined by clean lines, bespoke structural dimensions, and remarkable spatial efficiency.
As developers, architects, and international procurement agencies look toward 2026, the demand for flexible, high-performance spatial partition systems has reached an all-time high. This comprehensive industry analysis explores the core engineering innovations, modern aesthetics, custom sizes, and space-saving benefits driving the interior folding door market in 2026.
The Evolution of Spatial Flexibility in Contemporary Architecture
Modern spatial design is no longer governed by rigid, permanent masonry partitions. Contemporary residential layouts and high-end commercial real estate increasingly prioritize fluid environments capable of transitioning effortlessly between private enclosure and wide-open connectivity.
The Rise of Space-Saving Benefits and Multifunctional Environments
The post-pandemic normalization of flexible living has permanently altered residential floor planning. Multi-generational homes, private executive study rooms within residences, and multi-use hospitality venues require spatial partitions that offer instantaneous adaptability without sacrificing usable square footage. A single expansive floor plate must serve as an open entertainment venue by day and convert into quiet, acoustically isolated zones by evening.
Traditional swing doors create dead space equal to their operating radius, severely limiting furniture placement and effective floor area. Standard multi-panel sliding doors, while functional, remain permanently constrained by their fixed pocket dimensions—blocking up to 50% of the structural wall opening. Modern folding door systems eliminate these geometric constraints by stacking neatly against adjacent walls, delivering exceptional space-saving benefits that restore up to 95% of the total architectural opening width.
Traditional Swing Doors: Offer approximately 30% to 40% usable clear opening due to door leaf swing radiuses.
Multi-Panel Sliding Doors: Provide up to 50% clear opening as stationary panels obstruct half the structural passage.
Advanced Folding Door Systems: Deliver up to 95% unobstructed clear opening by stacking panels flush against side jambs.
Biophilic Integration and Uninterrupted Natural Illumination
Biophilic architectural principles emphasize deep visual connection with natural surroundings and the unrestricted passage of daylight throughout interior structures. Heavy, opaque wall systems impede natural illumination, creating dark interior corridors that demand continuous artificial lighting.
By integrating large-format glazing into customized assemblies, architects can cast daylight deep into building cores. When fully opened, these structural systems completely remove visual and physical barriers between adjacent interior zones, such as dining suites and enclosed verandas or living areas and private home libraries.
Architectural Elegance: Modern Aesthetics and Custom Sizes in 2026
Material selection and precision manufacturing define the performance envelope and aesthetic expression of architectural partition systems. In 2026, engineering breakthroughs in metallurgy, glass technology, and bespoke sizing have dramatically expanded the operational and visual capabilities of interior folding assemblies.
Ultra-Slim Aluminum Profiles and Modern Aesthetics
The aesthetic benchmark for 2026 is defined by extreme structural minimalism. Historical interior door assemblies relied on bulky timber or heavy steel framing that dominated the room's visual composition. Today, high-grade extruded 6063-T5 aluminum alloys allow manufacturers to engineer ultra-narrow stiles and rails that exemplify modern aesthetics without compromising structural integrity.
Advanced alloy tempering processes enable face sightlines as narrow as 18 mm to 30 mm while supporting substantial structural panel weights. These slim profile frame systems accommodate expansive glass surfaces, creating an elegant, near-frameless look that complements minimal Scandinavian, Japandi, and contemporary industrial architectural styles. Furthermore, specialized surface treatments—such as architectural anodizing, matte powder coating, micro-textured metallic finishes, and ultra-durable wood veneer bonded coatings—ensure long-term scratch resistance and visual sophistication.
Engineering for Custom Sizes and High-Ceiling Architecture
Standard off-the-shelf door dimensions frequently fail to meet the demanding requirements of luxury residential villas, penthouses, and commercial executive suites featuring high ceilings and non-standard rough openings. In response, 2026 manufacturing processes prioritize bespoke flexibility:
Tailored Panel Heights: Support for individual leaf heights reaching up to 3,000 mm (10 feet), accommodating grand floor-to-ceiling interior architectural openings.
Flexible Panel Widths: Individual leaf widths tailored between 600 mm and 900 mm to optimize weight distribution and stack depth according to specific room layouts.
Modular Multi-Panel Configurations: Engineering flexible folding patterns—such as 3+0, 3+1, 4+1, or 5+1 configurations—that allow specifiers to tailor opening behavior precisely to site conditions.
Performance Engineering: Acoustic and Thermal Mechanics
As energy conservation and occupant wellness standards become strictly enforced across North American and European building codes, interior partitions are increasingly evaluated on acoustic and thermal performance parameters. Acoustic privacy is paramount when partitioning home offices, boardroom annexes, or executive hotel suites.
Modern structural door engineering achieves sound attenuation ratings (STC) exceeding 32 dB through multi-layered construction techniques:
1.Precision Perimeter Sealing: Continuous EPDM (Ethylene Propylene Diene Monomer) rubber gaskets integrated along panel perimeters, interlocking stiles, and track margins to prevent sound leakage.
2.Acoustic Laminates and Double Glazing: The incorporation of 5mm + 9A + 5mm tempered insulated glass units (IGUs) or PVB-laminated acoustic glass panes that dampen sound wave transmission across mid and high frequencies.
3.Thermal Break Technology: Integrated polyamide insulation strips within aluminum extrusions that mitigate thermal conduction between climate-controlled and non-conditioned interior spaces.
Commercial and Residential Architectural Applications
The functional versatility of advanced structural partitions allows them to address distinct architectural challenges across diverse real estate asset classes.
Residential Real Estate: Kitchens, Living Areas, and Walk-In Closets
In high-end residential developments, interior spatial flexibility directly translates to higher market valuation per square meter.
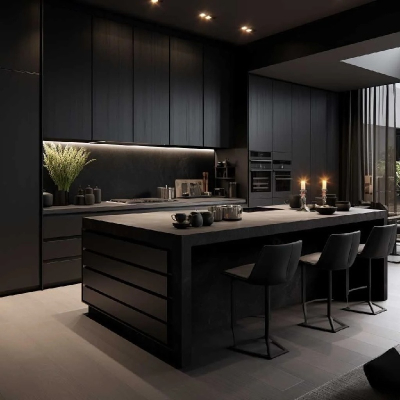
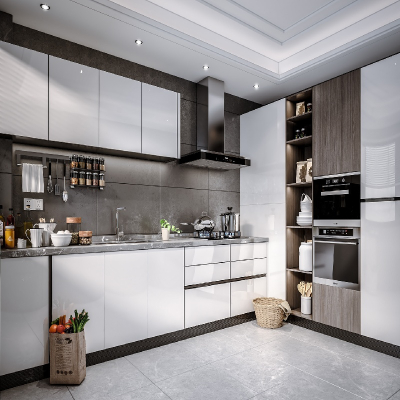
Kitchen Enclosures: Open-plan kitchens remain highly popular, yet controlling cooking fumes, heat, and appliance noise remains a critical requirement. Glass partition doors allow homeowners to maintain an open visual line while isolating oil-smoke and ambient acoustic noise during meal preparation.
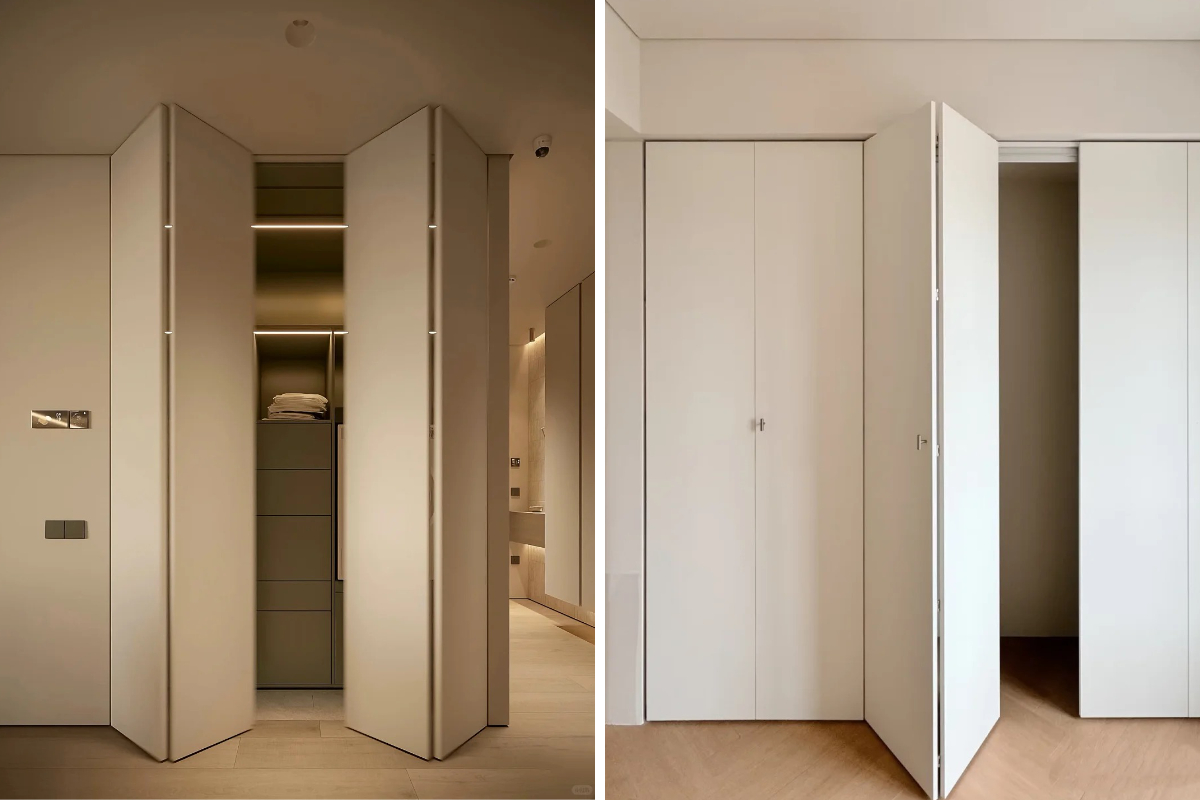
Master Suite Closets: Traditional wooden wardrobe doors restrict access to narrow dressing corridors. Installing a custom bifold closet door system provides unobstructed 100% access to clothing storage while concealing personal items behind frosted, fluted, or smoked mirror glass panels when closed.
Commercial Real Estate: Executive Offices and Hospitality
Commercial real estate developers prioritize floor plate versatility to maximize tenant lease values and operational utility.
Corporate Offices: Executive conference rooms frequently require scaling based on meeting sizes. Heavy-duty interior folding partitions allow facility managers to subdivide a 100-person auditorium into three independent, sound-isolated seminar rooms within minutes.
Hospitality Venues: Luxury hotels, private clubs, and fine-dining establishments utilize glass interior partitions to create private dining rooms (PDRs) that can be seamlessly merged with main dining floors during peak service hours.
Hardware Mechanics: The Foundation of Long-Term Reliability
The mechanical reliability of a multi-panel folding assembly is entirely dictated by the structural load-bearing capacity and manufacturing tolerance of its concealed hardware components.
Top-Hung vs. Bottom-Rolling Structural Hardware Configurations
Selecting the correct structural load distribution system is a critical decision for architectural specification engineers.
Top-Hung System Configuration
Primary Load Distribution: Transferred directly to the overhead structural lintel or reinforced ceiling beam.
Floor Track Requirement: Minimal floor guide or completely trackless design for seamless transitions.
Operating Smoothness: Exceptional sliding operation; suspended panel weight prevents track debris interference.
Structural Requirement: Demands reinforced ceiling or lintel load-bearing capacity.
Aesthetic Cleanliness: Ideal for flush, barrier-free transitions across contiguous flooring materials.
Bottom-Rolling System Configuration
Primary Load Distribution: Supported directly by the finished floor substrate.
Floor Track Requirement: Requires a recessed structural floor channel to guide lower rollers.
Operating Smoothness: Smooth movement; requires periodic track cleaning to clear dust and debris.
Structural Requirement: Suitable for retrofit projects or installations with weak ceiling support.
Aesthetic Cleanliness: Features a subtle floor profile visible on the finished floor surface.
For premier interior installations, the top hung bifold door system remains the industry standard. By suspending panel weight from an overhead structural beam, operating friction is minimized, allowing panels weighing up to 120 kg each to slide silently with minimal manual operating force.
Precision Concealed Roller Systems and Multi-Point Locking
Smooth, whisper-quiet kinetic movement requires precision engineering:
Nylon-Coated Ball-Bearing Rollers: High-tensile stainless steel wheel carriers coated in self-lubricating, wear-resistant polymer nylon eliminate metallic grinding sounds during track traversal.
Concealed Stainless Steel Hinges: Heavy-duty 304 or 316 stainless steel butt hinges recessed directly into the aluminum stile profiles ensure flush panel alignment and resist sag over tens of thousands of operational cycles.
Integrated Multi-Point Hardware: Ergonomic flush latch handles operate multi-point shoot-bolt locking mechanisms at the top and bottom track channels, securing the entire assembly against deflection and unauthorized opening.
Conclusion: The Strategic Architectural Value of Interior Partitioning in 2026
As architectural trends continue to prioritize fluid layouts, natural illumination, and high spatial efficiency, advanced interior folding partition systems represent an indispensable design tool for developers and architects globally. By specifying ultra-slim aluminum profiles, high-performance acoustic glazing, precision hardware, and tailored custom sizes, real estate projects achieve superior functional flexibility, striking modern aesthetics, and unbeatable space-saving benefits.
Investing in high-quality interior bi-fold folding doors goes beyond simple interior decoration—it is a strategic architectural decision that redefines how space is experienced, utilized, and valued in modern living and working environments.