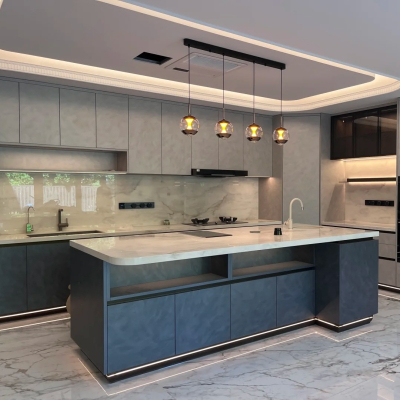
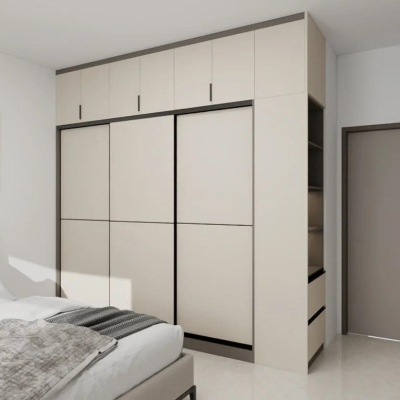
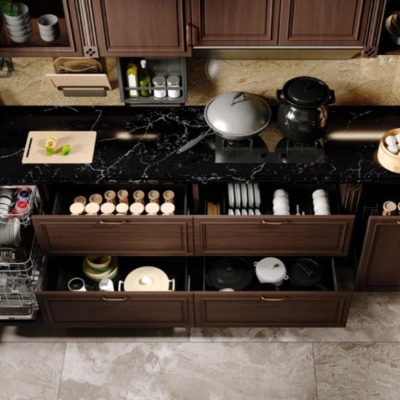
Custom Wood Wall Paneling: Wall-Door-Cabinet Design
Explore holistic wall-door-cabinet design, custom wood wall paneling advantages, seamless architectural integration, and B2B sourcing strategies.
Custom Wood Wall Paneling: Holistic Wall-Door-Cabinet Integration and Design Advantages
Contemporary high-end residential architecture and luxury commercial interiors demand a cohesive, visually uninterrupted design language. Traditional interior fit-outs often suffer from a disjointed aesthetic, where walls, doors, and cabinetry are sourced or manufactured separately, resulting in misaligned sightlines, conflicting wood grains, and uneven shadow gaps. To eliminate these architectural friction points, interior designers and property developers increasingly specify custom wood wall paneling as part of a holistic "wall-door-cabinet" integrated design system.
For international B2B importers, commercial contractors, and boutique real estate developers, understanding the structural and visual advantages of integrated wood wall cladding is crucial for delivering elite spatial harmony. This article explores the engineering principles, aesthetic benefits, and commercial procurement strategies for unified wood wall paneling and cabinetry systems.
The Strategic Shift Toward Holistic Wall-Door-Cabinet Integration
Modern spatial planning treats interior surfaces as a continuous canvas rather than a collection of separate building elements. Integrating custom wood wall paneling with flush interior doors and built-in cabinetry creates a streamlined envelope that maximizes both utility and visual impact.
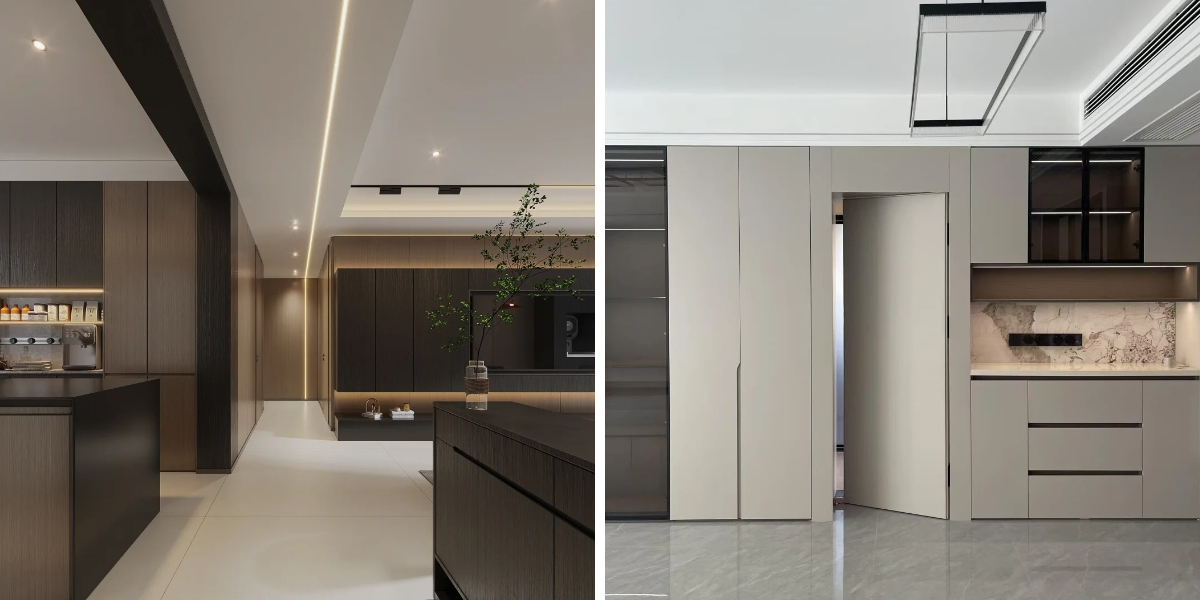
Uninterrupted Visual Continuity: By utilizing matching timber veneers across vertical wall panels, hidden pivot doors, and cabinetry fronts, rooms achieve a seamless, gallery-like purity that expands the perceived scale of the space.
Elimination of Visual Clutter: Standard architectural layouts feature protruding doorframes, baseboards, and disjointed furniture pieces that break up wall planes. Integrated millwork conceals service access points, electrical panels, and storage behind a unified timber skin.
Elevated Property Valuation: Real estate developments featuring bespoke, floor-to-ceiling integrated millwork command higher market valuations by signaling meticulous craftsmanship and uncompromising architectural detail.
Strategic Long-Tail Keywords for Global B2B Export
To capture high-intent international search traffic and optimize digital product catalogs for wholesale commercial procurement, export manufacturers must seamlessly integrate precise industry terminology. This article strategically incorporates the primary keyword alongside the following core long-tail search phrases:
custom wood wall paneling
integrated wall door cabinet design
flush architectural timber wall systems
seamless concealed door millwork
bespoke wood panel cladding export
modular architectural millwork solutions
Core Advantages of Custom Wood Wall Paneling in Integrated Spaces
Investing in high-end wood wall cladding offers profound structural, aesthetic, and functional benefits that far surpass conventional painted drywall or wallpaper finishes.
1. Superior Wall Protection and Substrate Concealment
In high-traffic commercial hospitality venues, luxury lobbies, and executive residential corridors, walls are prone to impact damage, scuffs, and moisture wear. Custom wood wall paneling acts as a robust protective armor over raw concrete or drywall substrates. Furthermore, the concealed framework behind the panels provides a practical cavity for routing electrical wiring, smart home automation cabling, and plumbing lines without chasing concrete walls.
2. Exceptional Dimensional Stability and Durability
Export-grade wood wall systems utilize engineered multi-layered cores, such as moisture-resistant plywood or high-density fiberboard (MDF), faced with premium natural wood veneers. This engineered construction prevents the warping, cracking, or shrinkage commonly associated with solid wood boards when subjected to shifting seasonal humidity.
3. Biophilic Warmth and Tactile Elegance
Natural timber introduces organic warmth and texture into built environments. Unlike cold synthetic surfaces, architectural wood panels create a sophisticated, grounding atmosphere that enhances occupant well-being and visual comfort across luxury living and working spaces.
Engineering Seamless Wall-Door-Cabinet Systems
Executing a unified wall-door-cabinet layout requires rigorous engineering precision during the manufacturing phase to ensure that swinging doors and cabinet fronts sit flush within the surrounding wood paneling.
1. Heavy-Duty Concealed Pivot Hinges and Flush Frames
To achieve a completely flush surface, doors are mounted using heavy-duty, three-way adjustable concealed pivot hinges or invisible frame systems. The timber veneer on the wall panel continues uninterrupted across the door face, rendering the door virtually invisible when closed.
2. Precision CNC Jointing and Matching Grain Flow
Advanced 5-axis CNC machining centers route interlocking tongue-and-groove profiles and precise shadow gaps (reveal joints) between panels. During veneer selection, master artisans employ book-matching or slip-matching techniques so that the natural grain flows seamlessly from the wall cladding across adjacent built-in wardrobe and cabinetry doors.
3. Integrated Lighting and Architectural Reveals
Modern wood wall paneling frequently incorporates recessed aluminum extrusion channels for linear LED strip lighting. These shadow lines and glowing reveals accentuate the verticality of the space while highlighting the rich texture of the timber grain.
International Buyer Preferences, Procurement Challenges, and Solutions
Global developers and commercial contractors frequently encounter logistical and structural hurdles when importing architectural timber systems from overseas manufacturing bases.
Common Procurement Challenges
On-Site Tolerance Discrepancies: Minor structural irregularities in concrete walls or uneven floor slabs can complicate the alignment of rigid, interlocking wall panels and flush doors.
Climate-Induced Wood Movement: Unsealed or improperly dried timber shipped across diverse maritime humidity zones can warp or cup upon arrival at the destination port.
Complex Installation Sequencing: Without precise shop drawings and clear part identification, local installation teams often struggle to assemble complex wall-door-cabinet layouts correctly.
Professional Export Solutions
Leading export manufacturers mitigate these operational risks by supplying adjustable aluminum sub-frame clip systems, comprehensive shop drawings with numbered panel maps, and fumigation-free, moisture-sealed crating. These measures guarantee that on-site installation teams can mount complex feature walls with maximum speed and zero guesswork.
Frequently Asked Questions (FAQ)
1. What are the main aesthetic advantages of integrating wood wall paneling with doors and cabinetry?
Integration creates a unified, minimalist architectural envelope with unbroken sightlines, eliminates visual clutter from protruding doorframes, and delivers a high-end, custom-tailored luxury finish across the entire interior space.
2. How do concealed doors function within a custom wood wall paneling layout?
Concealed doors utilize heavy-duty pivot or adjustable European hinges set into reinforced aluminum frames. The door panel is faced with the exact same timber veneer as the surrounding wall, allowing it to sit completely flush and blend seamlessly into the wall pattern when closed.
3. Can wood wall panels conceal wiring, pipes, or uneven structural walls?
Yes. Wood wall paneling is mounted onto a sub-frame system that creates a cavity between the panel and the raw wall. This space is ideal for concealing electrical cables, smart home automation wiring, and plumbing lines while evening out irregular concrete surfaces.
Elevate Your Architectural Projects with Unified Millwork Solutions
Are you an interior architect, commercial property developer, or building materials distributor seeking a reliable manufacturing partner for your upcoming design portfolio? Partner with an industry leader dedicated to precision engineering, flawless wall-door-cabinet integration, and secure global supply chain execution.
Contact our export sales engineering team today to request comprehensive technical data sheets, CAD shop drawing libraries, veneer finish samples, and a customized commercial quotation tailored to your exact architectural specifications.