Custom Built-in Wardrobe Solutions: Maximizing Space and Style
Explore innovative custom built-in wardrobe engineering, smart storage features, and international B2B procurement strategies for modern homes.
Custom Built-in Wardrobe Solutions: Maximizing Space and Style
The evolution of high-end residential architecture places unprecedented demand on intelligent interior planning, where fixed architectural millwork replaces conventional, space-consuming freestanding furniture. For international property developers, interior architects, and commercial B2B importers, specifying a sophisticated custom built-in wardrobe system is essential for delivering clean visual continuity and maximum spatial efficiency in modern urban housing.
Moving beyond basic shelving units, contemporary built-in storage has transformed into an advanced discipline of precision engineering, smart integration, and tactile surface design. This article examines the core market drivers, ergonomic configurations, and manufacturing standards required to source elite-grade wardrobe solutions for global real estate projects.
Global Market Dynamics and the Architectural Shift Toward Built-In Storage
The international market for custom architectural millwork continues to expand rapidly, anchored by rising metropolitan densities and a consumer preference for clutter-free, highly organized living environments. According to recent global real estate and interior furnishing analyses, more than half of modern homeowners and developers prioritize bespoke, built-in storage over loose furniture alternatives.
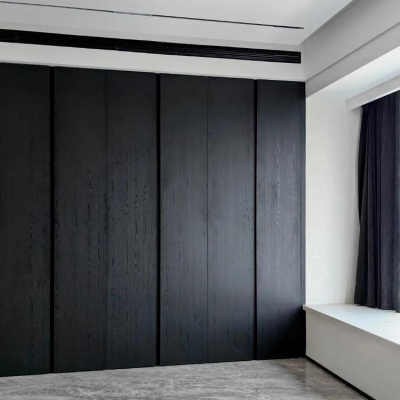
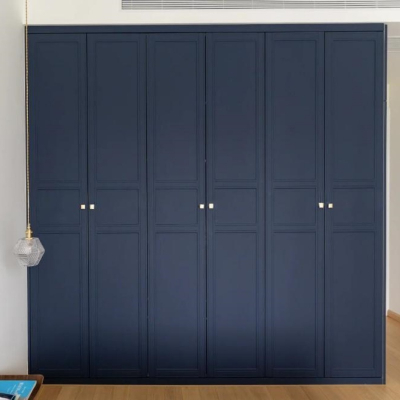
Optimizing Restrictive Footprints: Urban multi-family developments require full-height, wall-to-wall cabinetry that captures vertical dead space from floor to ceiling, converting awkward structural alcoves into functional storage zones.
Seamless Architectural Integration:
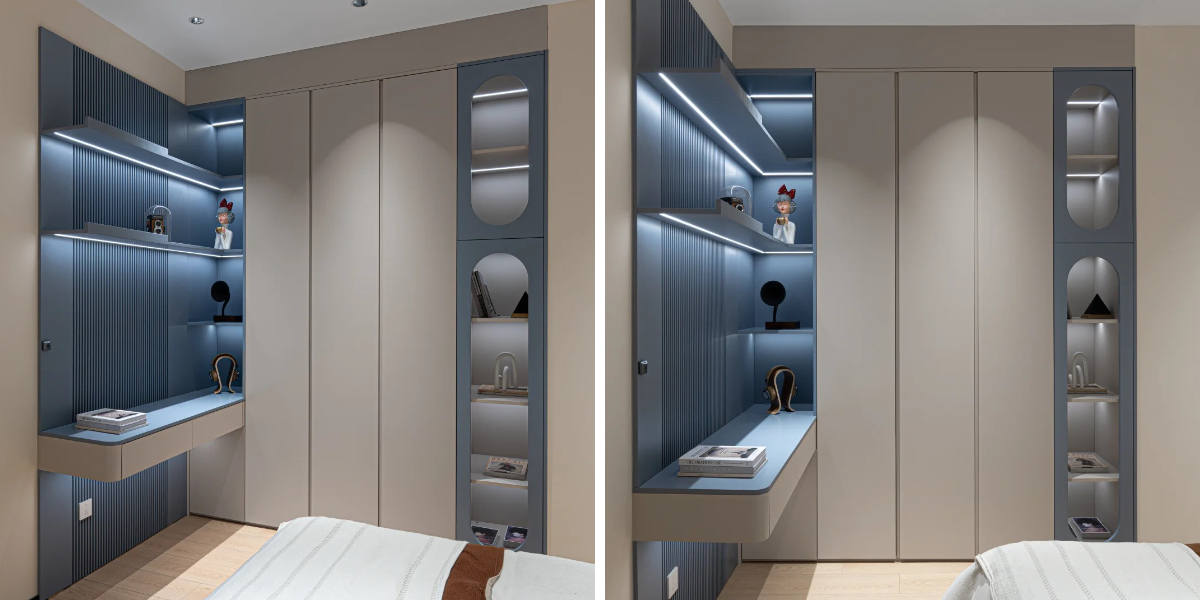
Built-in systems align flush with surrounding walls, baseboards, and ceiling lines, acting as a secondary feature wall that enhances the perceived scale and luxury of the room. The Rise of Smart Ecosystems: Modern buyers increasingly expect integrated sensor lighting, automated wardrobe compartments, and specialized velvet-lined accessory drawers as standard features in high-end developments.
Functional Internal Architecture and Ergonomic Layouts
A professionally designed custom built-in wardrobe relies on meticulous internal zoning to accommodate diverse garment lengths, accessories, and seasonal items without visual clutter.
Multi-Tiered Hanging and Modular Zones
Modern spatial engineering divides the wardrobe into distinct vertical layers to maximize accessibility:
Overhead Mezzanine Storage: Sealed upper cabinets with push-to-open doors dedicated to bulky winter bedding and suitcases.
Mid-Level Apparel Zones: Balanced double-hanging rods for shirts and jackets alongside single-hanging sections for full-length coats and dresses.
Low-Level Pull-Out Modules: Slanted shoe racks, felt-lined jewelry trays, and integrated tilt-out laundry hampers positioned at ergonomic viewing heights.
Advanced Manufacturing Workflows and Hardware Integration
Producing commercial-grade millwork for global B2B supply chains demands an exacting factory workflow that marries industrial automation with rigorous quality control.
1. CNC Precision and PUR Edge Banding
Automated CNC nesting machinery executes millimeter-precise cuts for cabinet boxes and internal divider grids. To prevent moisture ingress and formaldehyde off-gassing, leading factories apply PUR (Polyurethane) waterproof edge banding using high-temperature rollers, producing an invisible, seamless moisture barrier.
2. High-Performance Mechanical Hardware
The operational longevity of any custom built-in wardrobe depends entirely on its mechanical components. Industry-leading export specifications incorporate:
Concealed Soft-Close Hinges:
European multi-way adjustable hinges tested for over 100,000 opening cycles with integrated hydraulic dampeners. Synchronized Sliding Tracks: Top-hung or bottom-rolling heavy-duty aluminum tracks equipped with anti-derailment safety clips and quiet ball-bearing rollers.
Integrated LED Profiles: Recessed aluminum extrusion channels with motion-activated, warm-tone LED strip lights routed directly into vertical gable panels during factory fabrication.
International Buyer Preferences, Procurement Challenges, and Solutions
Global property developers and commercial importers frequently encounter logistical and installation hurdles when sourcing custom architectural millwork from overseas manufacturing hubs.
Common Procurement Challenges
On-Site Dimension Inconsistencies: Minor structural irregularities in concrete walls or uneven floor slabs can complicate the installation of rigid floor-to-ceiling units.
Humidity-Induced Expansion: Long-distance maritime transport across varied climate zones can compromise poorly sealed wood substrates, leading to door binding or warping.
Regulatory Compliance Friction: Strict international import standards require verifiable documentation regarding chemical emissions and sustainable timber harvesting.
Professional Export Solutions
Leading B2B manufacturers mitigate these risks by supplying modular components with adjustable leveling feet, scribe moldings to bridge wall gaps, and comprehensive digital shop drawings. Furthermore, pre-bored pilot holes and clear modular installation manuals ensure that local installation teams can complete on-site assembly swiftly and accurately.
Frequently Asked Questions (FAQ)
1. What are the key advantages of specifying a custom built-in wardrobe over freestanding furniture?
Built-in wardrobes maximize available vertical and horizontal space without wasting square footage, offer seamless architectural integration with room walls and ceilings, and allow complete customization of internal storage layouts to suit specific user requirements.
2. How do manufacturers prevent large wardrobe doors from warping during export and installation?
Manufacturers utilize high-density engineered substrates (such as MDF or multi-layer plywood), apply balanced pressure-laminated surfaces, and install heavy-duty concealed straightening rods (tension adjusters) inside tall door panels to maintain permanent vertical alignment.
3. What is the standard production and delivery lead time for commercial B2B wardrobe orders?
Standard production lead times typically range from 4 to 6 weeks, encompassing custom material sourcing, precision CNC fabrication, pre-assembly quality inspections, and international logistics coordination.
Elevate Your Architectural Projects with Bespoke Storage Solutions
Are you an interior architect, residential real estate developer, or commercial furniture distributor seeking a dependable manufacturing partner for your upcoming housing portfolio? Partner with an industry leader dedicated to precision engineering, sustainable materials, and seamless global supply chain execution for any custom built-in wardrobe project.
Contact our export sales engineering team today to request comprehensive technical data sheets, CAD libraries, material finish samples, and a customized project quotation tailored to your exact commercial specifications.