Elevating Urban Infrastructure: Modern Balcony Design
Explore how modern Balcony Design & integrated outdoor solutions are reshaping urban infrastructure. Expert B2B insights for developers and contractors.
In the contemporary landscape of high-density urban planning, the balcony has transcended its traditional role as a mere architectural protrusion. For developers, hospitality groups, and large-scale contractors, the modern balcony represents a strategic asset—a component of the building envelope that, when executed with precision, significantly enhances the valuation and functionality of urban infrastructure. Modern Balcony Design is no longer just about aesthetics; it is about engineering high-performance outdoor extensions that withstand the rigors of the environment while providing seamless integration with the building’s internal systems.
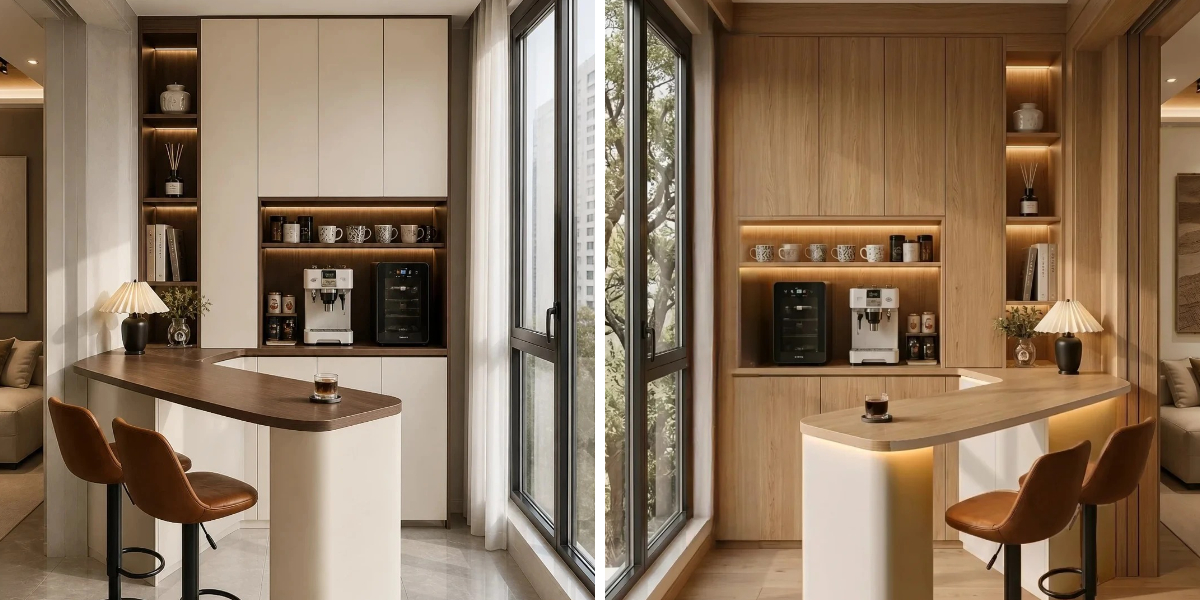
The Evolution of Outdoor Urban Living
The rapid acceleration of global urbanization has fundamentally altered the requirements for residential and commercial infrastructure. Architects are now tasked with maximizing usable floor area while ensuring the long-term structural integrity of every facade element. In this context, the integration of Balcony Design into the broader building strategy has become a critical focal point.
Industry reports indicate that projects featuring high-performance, weather-resilient outdoor spaces command a premium in both the luxury residential and hospitality sectors. However, the complexity of these projects lies in the intersection of climate resilience, structural load-bearing, and aesthetic coherence. As we move toward a future of prefabricated construction, the demand for modular, factory-integrated outdoor solutions has surged, offering a reliable path to maintaining consistency across large-scale developments.
Strategic Market Drivers and Procurement Priorities
For international B2B buyers—specifically procurement managers in the Middle East, Southeast Asia, and Europe—the procurement of balcony components is a high-stakes decision. The primary drivers shaping current market trends include:
Climate-Resilient Materiality: Unlike internal furniture, balcony infrastructure is subject to extreme temperature fluctuations, direct UV exposure, and moisture ingress. There is a shift toward advanced wood-grain composites and high-performance metallic coatings that resist degradation.
Prefabrication and Installation Efficiency: With onsite labor costs rising, developers are prioritizing systems that arrive ready for assembly. Integrated Balcony Design modules that allow for rapid installation are increasingly preferred over traditional, site-fabricated joinery.
Systemic Aesthetic Continuity: Architects require that outdoor flooring, skirting, and partition systems align with the interior design language. This necessitates a holistic approach where outdoor elements are treated as an extension of the interior cabinetry and flooring systems.
Regulatory Compliance and Safety: Modern building codes for balconies are increasingly stringent regarding fire ratings, load-bearing capacities, and non-combustible material requirements.
Advanced Technical Parameters: The Engineering Behind the Facade
A professional approach to Balcony Design requires a deep understanding of materials science and structural engineering. Our manufacturing methodology focuses on several key technical pillars that distinguish industrial-grade solutions from mass-market alternatives.
1. Material Durability and UV Resistance
Standard wood-based cabinetry or cladding often fails within 18 to 24 months when exposed to the harsh sun typical of equatorial regions. Our solution utilizes high-density, UV-stabilized composites that mirror the warmth of timber without the susceptibility to warping or color fading. These materials are tested for long-term thermal expansion, ensuring that gaps and alignments remain consistent even during extreme heat cycles.
2. Precision Structural Integration
The structural integrity of a balcony unit is paramount. By utilizing custom-engineered steel or reinforced aluminum support brackets, we ensure that every unit is securely anchored to the building facade. Our design team uses localized wind-load calculations to determine the precise mounting requirements, ensuring compliance with international safety standards for high-rise infrastructure.
3. Integrated Drainage and Moisture Management
A common failure point in poorly designed outdoor spaces is water accumulation behind cabinetry or cladding. Our Balcony Design systems incorporate intelligent drainage channels and integrated ventilation gaps, preventing moisture entrapment. This proactive approach significantly extends the service life of both the cabinetry and the underlying building facade.
Manufacturing and Production Processes
Modern Balcony Design demands a manufacturing ecosystem that prioritizes precision. Our factory utilizes high-precision automated production lines, where architectural data is directly translated into machine instructions.
CNC Precision: Every component is machined to sub-millimeter tolerances, ensuring that modular panels fit together flawlessly, reducing the need for onsite modifications.
Waterproof Sealing Technology: Using multi-layered edge-banding and cold-cured adhesives, we seal every edge of our panels, creating a moisture-proof barrier that is critical for outdoor applications.
Hardware Compatibility: Just as we optimize our interior cabinetry, our outdoor modules are designed to integrate top-tier hardware, ensuring that even in open-air environments, drawer runners and hinges operate with a consistent, smooth motion.
Addressing Buyer Pain Points: The Industrial Advantage
Developers and project managers frequently face obstacles related to quality control and project delays. By opting for a professional, integrated Balcony Design strategy, these risks are mitigated:
Uniformity across Large Portfolios: In a development of 500 units, every balcony will meet the same specifications. Automated manufacturing removes the "human error" variable common in onsite construction.
Scalable Logistics: We manage the supply chain from raw material procurement to final packaging, ensuring that components are crated for protection during long-haul international shipping.
Long-Term Lifecycle Value: By reducing maintenance requirements through intelligent design, our systems lower the total cost of ownership for property management firms.
FAQ: Professional B2B Procurement
Q: How does your outdoor infrastructure withstand coastal salt-air corrosion?
A: We specify marine-grade stainless steel or powder-coated aluminum components for all structural connections and hardware. Combined with non-corrosive composite panels, our systems are engineered to resist the oxidation common in coastal environments.
Q: Can your balcony systems be customized to fit non-standard facade shapes?
A: Yes. We use advanced laser-scanning and CAD/CAM data to develop custom profiles for non-orthogonal or curved balconies. Our modular approach ensures that even unique architectural layouts benefit from factory-controlled production accuracy.
Q: What is the expected maintenance cycle for your balcony cabinetry?
A: Thanks to our high-density composite materials and integrated drainage design, these systems require minimal maintenance—typically limited to periodic surface cleaning. This significantly outperforms standard timber-based joinery, which often requires annual sealing or staining.
Q: Do your designs comply with local fire safety regulations for high-rise buildings?
A: We provide full technical documentation and material certification, including fire-rating reports, to ensure our solutions meet the specific fire safety standards of your project location. We are committed to collaborating with your project’s fire safety consultants to ensure compliance.
Technical Partnership & Inquiry
Modernizing urban infrastructure requires a commitment to engineering excellence. If your organization is involved in high-end villa or hotel development, we invite you to evaluate our approach to Balcony Design. We provide the technical support necessary to integrate these high-performance outdoor solutions into your next project.
Take the next step in your project planning:
Download Our Technical Specifications: Review our material load-bearing, fire-rating, and thermal expansion data.
Request a Custom Prototype: Evaluate a sample of our outdoor cabinetry finish to test its resilience in your project’s specific climate.
Schedule a Technical Consultation: Our engineering team is ready to analyze your current architectural drawings and provide an optimized, integrated solution.
Contact our international sales department today to obtain our full portfolio of outdoor infrastructure solutions and a detailed project quotation.