Strategic Balcony Zoning: Boosting Asset Value in Urban Projects
Learn how strategic Balcony Zoning and functional space planning can increase property market value. Professional insights for developers and architects.
Strategic Balcony Zoning: Boosting Asset Value in Urban Projects
The modern balcony is no longer merely an architectural necessity; it has evolved into a decisive factor in real estate marketability. As project developers navigate an increasingly competitive landscape, the challenge lies in optimizing balcony utility to meet the nuanced demands of the end-user. Effective Balcony Zoning—the systematic allocation of outdoor space for specific human activities—serves as a primary differentiator that elevates basic urban infrastructure into a premium residential experience.
The Psychological Impact of Spatial Programming
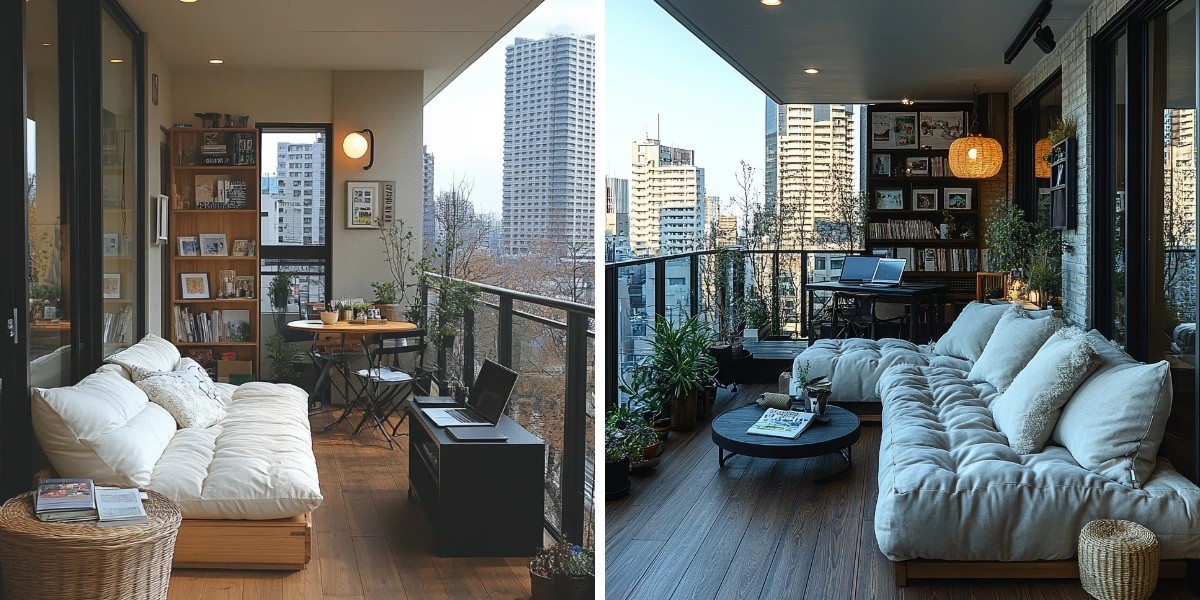
When analyzing property acquisition data in global urban hubs, it becomes evident that buyers prioritize flexible outdoor space. However, not all outdoor space is valued equally. The market is shifting away from "dead-space" balconies—passive areas that serve only as light-wells—toward "active-zone" balconies.
For developers, this implies that the layout of the outdoor area must be considered during the initial architectural programming stage. By implementing a zoning strategy that categorizes the balcony into distinct utility zones, developers can maximize the perceived value per square meter. Whether it is creating a secluded wellness corner, an efficient vertical gardening zone, or a compact outdoor dining extension, these deliberate design choices transform the balcony into a functional "third space" that bridges the indoor and outdoor environments.
Balancing Urban Density with Private Well-being
One of the core tensions in current Balcony Design is the balance between visual privacy and natural light exposure. In dense urban infrastructure, the balcony is often the only point of private contact with the external environment. Our approach to zoning addresses this by incorporating:
Privacy-Filtering Partition Systems: Utilizing semi-permeable architectural screens that allow for airflow while obscuring direct lines of sight from neighboring units.
Acoustic Buffer Zones: strategically positioning planter beds or solid-core storage modules to mitigate street-level noise, creating an acoustic sanctuary within the balcony footprint.
Climate-Responsive Shading integration: Incorporating automated or static shading louvers that adapt to the building's orientation, ensuring the balcony remains usable during peak solar exposure hours.
Functional Zoning: Defining the Outdoor Layout
To elevate a balcony from a standard feature to a selling point, developers should consider the following functional archetypes in their project specifications:
1. The Wellness & Wellness Integration Zone
Modern occupants seek a connection to nature. By allocating a dedicated section of the balcony for high-capacity plant modules, developers provide residents with a personalized "green space." When paired with integrated cabinetry for irrigation systems and gardening tools, this zone becomes a low-maintenance, high-impact feature that requires minimal user effort.
2. The Micro-Dining & Social Zone
For smaller floor plans, the balcony acts as a crucial social relief valve. Zoning a compact, ergonomic area for a fold-down breakfast bar or bistro setting, supported by weatherproof side-storage, effectively expands the livable area of the apartment without increasing the structural footprint of the building.
3. The Utility & Operational Zone
The most successful balcony designs hide the mundane. By centralizing HVAC units, water heaters, or laundry utility connections within a unified, ventilated cabinetry wall, the active zones of the balcony remain clean, clutter-free, and available for leisure. This "invisible utility" approach is highly prized in modern hospitality and premium residential design.
Data-Driven Design for Developers
How do we justify the investment in higher-spec balcony zoning? The answer lies in market analytics. Developments that offer clear, multi-functional balcony layouts report higher absorption rates during the pre-sales phase. Potential buyers visualize themselves using the space for specific activities—dining, resting, or gardening—rather than seeing an undefined void. This "visualization premium" is a powerful tool for marketing high-density residential portfolios.
Professional FAQ: Optimizing Balcony Value
Q: How do you balance aesthetics with the need for utility-intensive balcony storage?
A: We employ a "hidden-in-plain-sight" design philosophy. Utility elements, such as external heating units or cleaning supplies, are integrated into custom-engineered, ventilated cabinetry facades that match the building’s exterior palette, ensuring functionality never detracts from the visual appeal.
Q: Does formal zoning increase the overall construction cost for developers?
A: While it requires more precise initial planning, the cost impact is minimal when standardized modules are used. The return on investment is realized through faster sales velocity and the ability to command higher price points for units with superior functional layouts.
Q: How do you ensure zoning elements remain compliant with regional building safety codes?
A: All our zoning modules, from partition screens to cabinetry, are designed to adhere to standard weight-load limits and safety egress requirements. We work closely with architectural teams to ensure that these functional zones enhance, rather than compromise, the building’s safety profiles.
Q: Are these zoning modules compatible with retrofit projects or only new builds?
A: Our modular zoning systems are highly adaptable. While they are most efficient when integrated into new builds, they are frequently utilized in refurbishments to breathe new life into older residential assets, aligning them with the expectations of the modern buyer.
Enhance Your Next Development
Successful Balcony Zoning is a blend of architectural intelligence and industrial precision. By integrating functional, high-end outdoor zones into your project planning, you provide significant value to your buyers and elevate your building’s market status.
Ready to optimize your outdoor spaces?
Request an Architectural Integration Guide: See how our zoning modules fit into common floor plans.
Get a Project-Specific Quotation: Provide us with your project’s balcony dimensions to receive a tailored cabinetry and zone-optimization proposal.
Order Sample Finish Kits: Review the material quality that ensures our outdoor solutions last for decades.
Contact our B2B team today to schedule a consultation on how to leverage high-performance outdoor design for your upcoming residential or commercial developments.