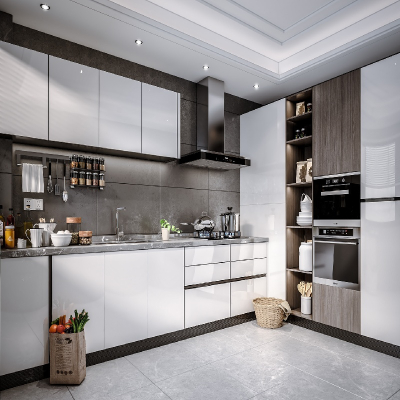
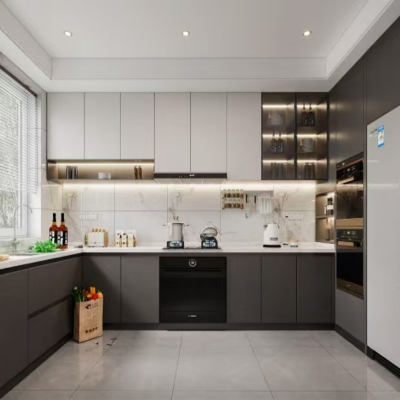
Maximizing Space Utilization: Smart Custom Cabinetry Solutions
Discover how smart custom cabinetry maximizes space utilization in modern living rooms. Expert B2B guide for developers and importers on spatial optimization.
Urban residential architecture and contemporary interior design face a universal challenge: balancing spatial constraints with high-density storage demands. As metropolitan apartments and open-concept homes continue to scale downward in square footage, living rooms must work harder than ever. They serve as multi-functional zones for family gatherings, remote work hubs, and high-tech entertainment centers. Standard freestanding furniture frequently fails to address these dynamic needs, often creating awkward dead gaps, collecting dust, and leaving valuable vertical meters entirely unexploited. For global property developers, interior designers, and B2B furniture importers, the definitive solution lies in precision-engineered custom furniture. By adopting targeted design methodologies, modern living rooms spaces can achieve peak functional efficiency without sacrificing aesthetic luxury.
The Architectural Shift Toward Custom Built-In Furniture
Traditional living room layouts typically rely on modular, off-the-shelf credenzas and standardized media consoles. While readily available, these mass-produced items are built to generic dimensions that rarely match specific room architectures. Consequently, gaps emerge between the furniture and perimeter walls, disrupting the clean sightlines of the room and wasting critical floor space.
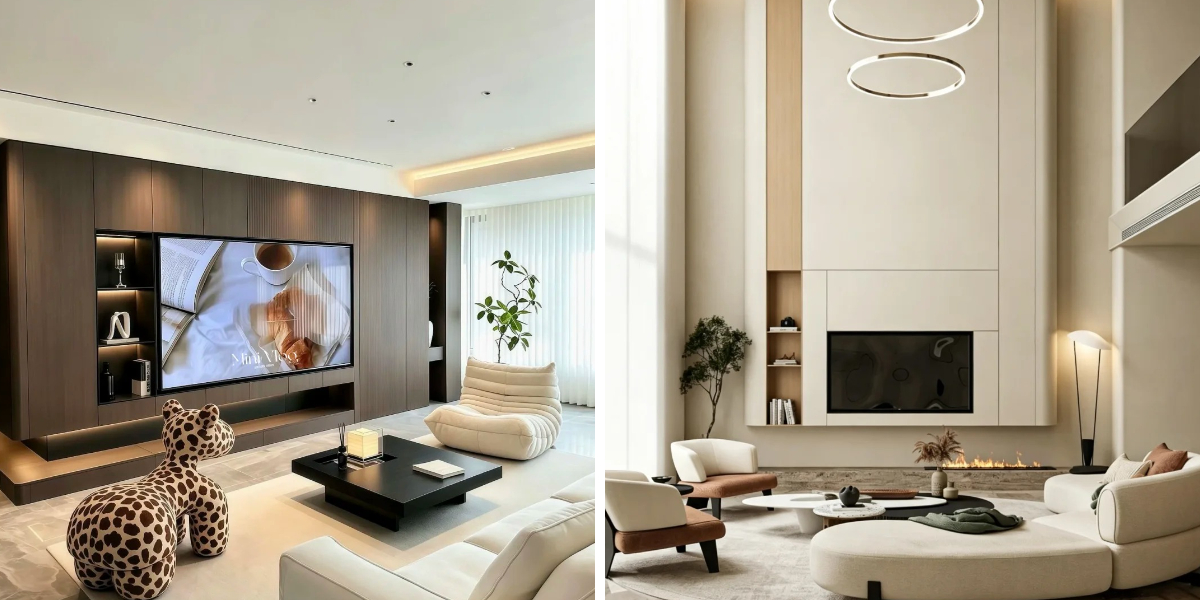
Transitioning toward bespoke architectural furniture fundamentally alters how a room utilizes its footprint. Custom-designed entertainment walls and media centers are engineered down to the millimeter to fit structural columns, corner alcoves, and irregular wall geometries. This flush-fitting approach eliminates wasted voids, effectively transforming awkward structural irregularities into functional storage and display assets. Furthermore, tailoring the cabinetry depth allows designers to reclaim floor territory in compact apartments, ensuring that high-density storage coexists harmoniously with open, breathable walkways.
Vertical Optimization and Floor-to-Ceiling Engineering
When horizontal square footage is limited, the most reliable strategy for expanding capacity is looking upward. Floor-to-ceiling cabinetry configurations maximize vertical dimensions that standard credenzas completely ignore. By extending storage arrays all the way to the drywall ceiling, designers create an uninterrupted vertical plane that draws the eye upward, making compact rooms feel taller and more expansive.
Zoned Tiering: Dividing tall cabinetry into distinct horizontal tiers allows for a logical hierarchy of use, placing high-frequency items at eye level while reserving upper and lower compartments for seasonal storage or infrequently accessed gear.
Integrated Display Niches: Balancing closed storage towers with open shelving prevents massive floor-to-ceiling units from feeling oppressive, offering curated spaces for art pieces, books, and decorative accents.
Structural Continuity: Utilizing matching crown moldings and ceiling flush-plates ensures that towering media units appear as permanent architectural extensions of the room rather than bulky add-on furniture.
Concealed Organization and Advanced Cable Ecosystems
A visually cluttered living room instantly diminishes the perceived spaciousness of an interior. Modern entertainment spaces must accommodate a multitude of digital devices, from large-screen displays and gaming consoles to audio receivers and smart home hubs. Without proper planning, tangled power cords and exposed peripherals create an untidy aesthetic that undermines clean architectural styling.
Effective space utilization extends beyond physical square footage to encompass visual clarity and cable management. Incorporating concealed wire-routing channels, pass-through grommets, and dedicated internal technical compartments keeps all auxiliary hardware out of sight. Furthermore, integrating handle-free push-to-open mechanisms and soft-close hydraulic hardware eliminates protruding handles, maintaining an ultra-sleek, minimalist facade. This sleek exterior profile reduces visual noise, allowing the living room to maintain an organized, breathable atmosphere even when packed with high-performance electronics.
Factory-Scale Precision and Sustainable Material Integrity
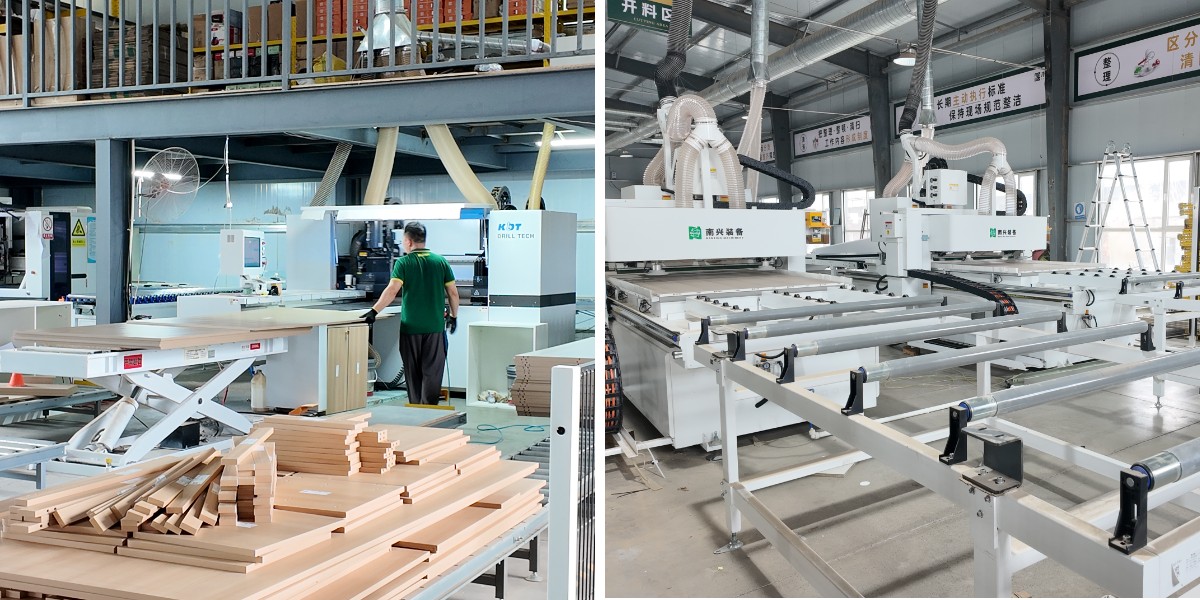
Executing complex, high-efficiency cabinetry for large-scale residential and commercial developments requires rigorous manufacturing standards. Modern export-grade production relies on advanced automated machinery, including high-speed CNC nesting systems and precision cutting lines. These automated workflows eliminate human error, ensuring that every modular component adheres to exact geometric tolerances for flawless on-site assembly.
Material selection is equally critical for ensuring long-term structural viability in diverse global climates. Utilizing eco-friendly,plywood substrates paired with advanced PUR edge-banding protects cabinetry against environmental humidity, thermal shifts, and heavy weight loads. This rigorous approach to manufacturing guarantees that space-saving furniture maintains its structural integrity and aesthetic polish over decades of daily use, offering high-end property developers and global B2B clients a reliable, premium solution for modern architectural projects.
Frequently Asked Questions (FAQ)
Q1: How does custom built-in furniture improve space utilization compared to standard modular units?
A: Custom built-in furniture is engineered precisely to match exact room dimensions, eliminating perimeter dead gaps and utilizing vertical floor-to-ceiling space. This custom fit maximizes storage capacity while preserving clean architectural sightlines.
Q2: What materials and environmental standards are used for export-grade custom cabinetry?
A: Our manufacturing processes utilize eco-friendly, plywood substrates and high-performance PUR edge-banding. These materials offer superior resistance to humidity, thermal expansion, and warping, ensuring compliance with international building standards.
Q3: Can these custom entertainment systems accommodate complex smart home and wiring setups?
A: Yes. All units feature integrated wire-routing channels, dedicated internal technical compartments, and thermal ventilation slots designed to house AV receivers, smart home hubs, and automated lighting modules securely.
Q4: What is the standard procedure for B2B clients requesting bulk project quotes and technical samples?
A: Global developers, architects, and furniture importers can submit architectural blueprints or design specifications directly to our engineering team. We provide comprehensive project quotations, material samples, and detailed CAD shop drawings to support project planning.
Ready to elevate your upcoming residential developments with precision-engineered furniture? Contact our export sales team today to request custom product catalogs, technical data sheets, material samples, and tailored project quotations.