Navigating Home Kitchen China Supply Chain: Guide
Explore strategic design trends, aesthetic customization, and risk mitigation for home kitchen china projects in our expert B2B development guide.
Introduction: Redefining Value Through Interior Architectural Design
In the competitive landscape of international real estate development, the perceived value of residential properties is increasingly dictated by the sophistication of interior joinery. When prospective buyers or long-term tenants tour multi-family developments or luxury custom villas, the kitchen consistently serves as the decisive emotional and functional anchor. Consequently, architectural specification teams face mounting pressure to deliver distinct, high-end aesthetic identities that stand out in crowded urban housing markets.
For global developers and building material importers, looking toward international sourcing partnerships offers an unprecedented canvas for creative expression. However, maximizing the potential of home kitchen china requires moving beyond basic catalog selection into a strategic partnership built on design adaptability, architectural coordination, and cross-cultural specification management. This guide explores how real estate leaders can effectively collaborate with Chinese design-forward enterprises to curate exceptional culinary spaces that elevate property valuations and accelerate asset absorption.
Aesthetic Alignment: Translating Global Design Trends into Scalable Millwork
A common hurdle in international procurement is ensuring that mass-produced millwork successfully captures local architectural nuances and contemporary interior trends. Design preferences vary dramatically between metropolitan luxury high-rises in North America, suburban multi-family complexes in Europe, and tropical villa developments in the Middle East.
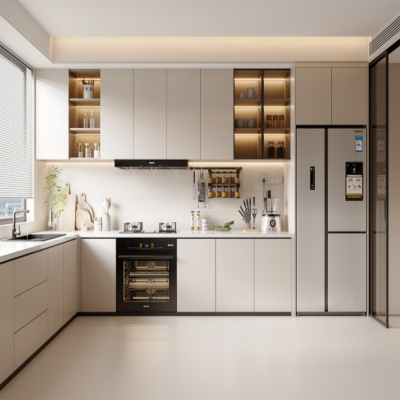
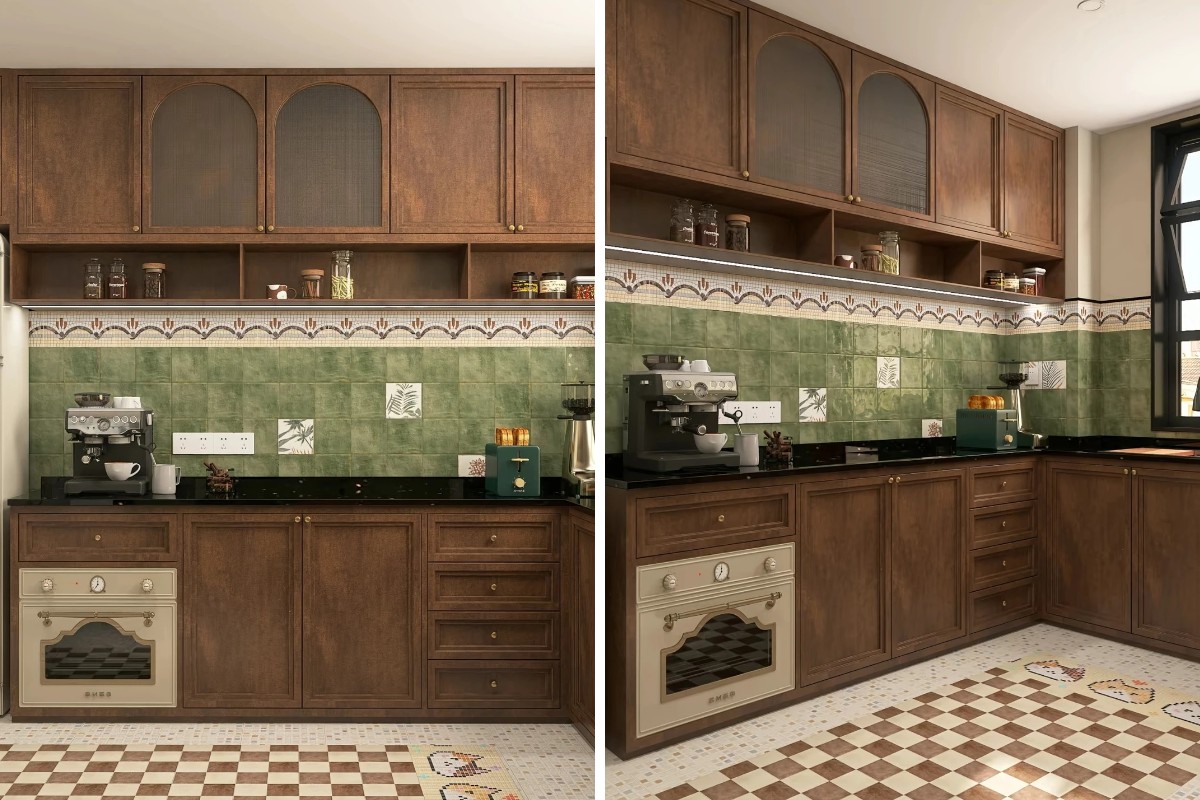
To bridge this gap, advanced design-driven suppliers in China have evolved from traditional OEM fabrication into comprehensive design partners. By closely monitoring global interior movements—such as warm minimalist styling, transitional shaker profiles, and sophisticated two-tone color blocking—these manufacturers assist project specifiers in translating conceptual mood boards into exact shop drawings. This ensures that every handle profile, door finish, and integrated pantry layout aligns seamlessly with the targeted demographic's lifestyle aspirations, transforming standardized floor plans into bespoke living environments.
Customization and Spatial Efficiency in Multi-Family Architecture
Modern urban architecture often demands creative spatial solutions. Compact apartment footprints, open-plan kitchen-living integrations, and unconventional structural column placements require millwork that adapts intelligently to challenging floor plans.
Sourcing high-end home kitchen china provides developers with the structural flexibility needed to optimize every square meter of rentable or salable space. Rather than forcing standard modular boxes into non-standard architectural pockets, advanced engineering teams utilize flexible sizing matrices. By adjusting cabinet depths, customizing tall appliance housings, and designing concealed breakfast stations or multi-functional islands, developers can maximize ergonomic efficiency. This meticulous attention to spatial flow enhances daily user convenience and distinguishes the property in competitive leasing markets.
Overcoming Communication and Specification Gaps in Cross-Border Projects
The success of any international commercial project relies heavily on seamless technical communication. Misinterpretations of architectural terminology, incompatible appliance dimensions, or discrepancies in finish sheen can lead to costly redesigns and project friction.
Mitigating these risks requires establishing a structured technical dialogue from the outset of the design phase. Professional export partners employ dedicated bilingual project managers and architectural draftsmen who specialize in interpreting complex western construction documents and MEP (Mechanical, Electrical, and Plumbing) layouts. By utilizing rigorous digital sign-off protocols, physical color sample matching, and comprehensive shop-drawing iterations, developers eliminate ambiguity before production commences. This proactive communication framework ensures that the final delivered joinery matches the architect's initial vision precisely.
Maximizing Return on Investment Through Strategic Material Coordination
For real estate developers, interior specifications must balance visual opulence with long-term asset durability. Achieving a luxury aesthetic does not necessitate inflating the capital expenditure budget; instead, it requires strategic material placement and intelligent finish selection.
By partnering with versatile suppliers, design teams can optimize material allocations—pairing high-impact, tactile matte surfaces and premium hardware touchpoints in primary view zones with durable, cost-effective structural boxes in secondary storage areas. This value-engineered approach preserves the visual prestige of the kitchen while maintaining strict financial discipline across the entire multi-family portfolio, ultimately maximizing net operating income and project profitability.
Frequently Asked Questions for B2B Procurement Professionals
Q1: How do foreign design teams collaborate effectively with Chinese manufacturing engineers on complex custom layouts?
Collaboration is facilitated through dedicated bilingual technical project managers who utilize advanced CAD and 3D rendering software. Detailed shop drawings, digital markup reviews, and physical sample approvals ensure absolute alignment before mass production begins.
Q2: Can non-standard appliance integrations and specialized kitchen layouts be seamlessly accommodated?
Yes. Direct-factory engineering is highly adaptable, allowing technical teams to modify cabinet carcasses, appliance garages, and ventilation clearances by the millimeter to match specific international appliance brand dimensions.
Q3: What measures are taken to ensure the final product matches the approved architectural color and finish samples?
Suppliers establish strict physical master color standards signed off by the client. Spectrophotometer color-checking and controlled lighting inspections are utilized during production batches to guarantee uniform finish consistency across all units.
Q4: How does strategic interior millwork specification contribute to faster property absorption rates?
Well-designed, cohesive kitchens create an immediate emotional connection during property viewings. By offering refined aesthetics, optimal spatial ergonomics, and modern finishes, developers significantly enhance perceived property value, driving faster sales and leasing cycles.
Conclusion and Call to Action
Successfully harnessing the potential of home kitchen china requires a strategic shift from traditional transactional buying to collaborative design partnership. By focusing on architectural versatility, spatial optimization, and rigorous cross-border technical communication, international developers can create exceptional living spaces that captivate buyers and safeguard project profitability.
Elevate your next real estate portfolio with bespoke design solutions and precision engineering. Contact our technical sales team today to request comprehensive project catalogs, physical material swatch kits, detailed CAD drafting guides, and customized wholesale quotations tailored specifically to your architectural specifications.