Open Plan Living Room Design: Layout Ideas, Trends, and Smart Space Solutions
Mastering Layouts, Maximizing Space, and Elevating Modern Interiors
The modern architectural landscape has undergone a profound transformation over the last decade, with open-plan layouts evolving from a bold design experiment into the definitive standard of contemporary residential living. Gone are the days of rigid, compartmentalized floor plans where kitchens, dining areas, and living spaces were strictly cordoned off behind heavy walls and closed doors. Today, homeowners, interior architects, and property developers increasingly favor fluid, expansive environments that prioritize social connectivity, natural light, and structural flexibility.
At the heart of this architectural shift is the open plan living room design. Far more than just removing a few interior partitions, designing a successful open-concept space requires a meticulous balance of spatial flow, zoning strategies, acoustic control, and high-end aesthetic cohesion. This comprehensive guide explores the layout strategies, prevailing trends, and smart solutions shaping the future of open-plan living.
The Philosophy and Appeal of Open-Plan Living
The enduring popularity of open-plan layouts stems from a fundamental change in modern lifestyles. Contemporary families and professionals view their homes as multi-functional sanctuaries where living, cooking, dining, and working seamlessly overlap.
When executed correctly, an open-plan environment offers several distinct architectural benefits:
Maximized Natural Light: Without solid walls blocking exterior windows, sunlight floods deep into the interior floor plan, making even modest homes feel bright, airy, and expansive.
Enhanced Social Interaction: Whether preparing a meal in the kitchen or relaxing in the living zone, family members and guests remain visually and socially connected across the space.
Fluid Circulation: Open layouts eliminate restrictive bottlenecks, creating natural, intuitive pathways of movement throughout the main floor of a residence.
However, removing walls introduces unique design challenges. Without physical boundaries, open spaces can quickly feel chaotic, ungrounded, or visually cluttered if not intentionally structured. Achieving harmony requires sophisticated zoning techniques and bespoke interior solutions.
Zoning Strategies: Defining Spaces Without Walls
One of the most common pitfalls in open-plan living room design is the "airplane hangar" effect—a massive, cavernous room where furniture floats aimlessly and lacks a sense of purpose. Successful open layouts rely on subtle visual and structural zoning to delineate functional areas without sacrificing openness.
1. Architectural and Ceiling Treatments
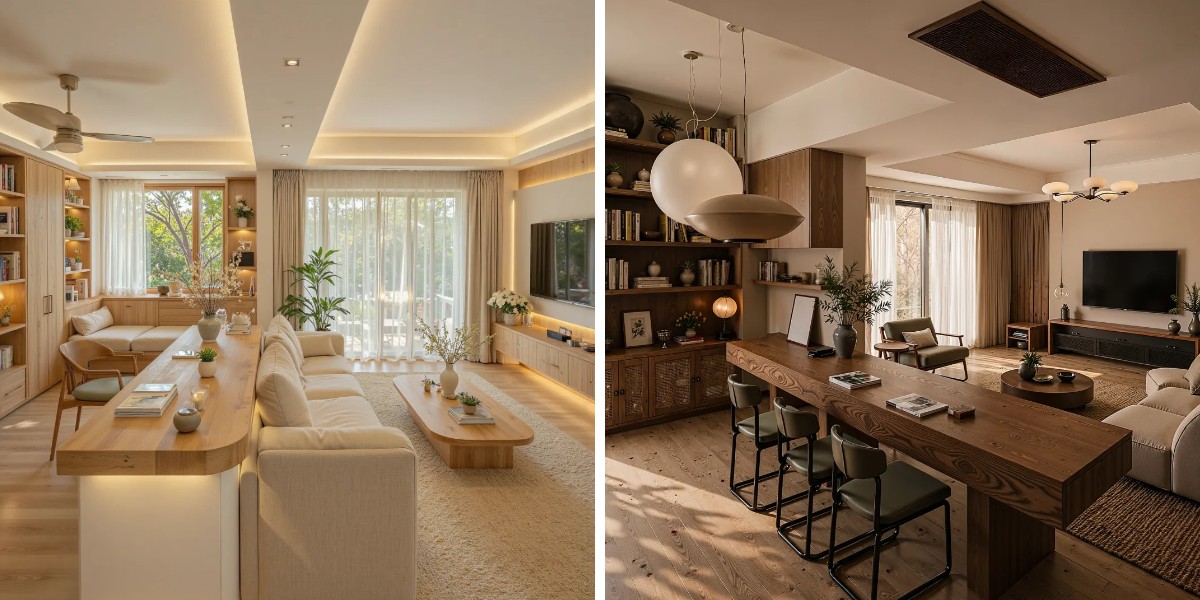
Creating distinct zones begins overhead and underfoot. Using varied ceiling heights, dropped soffits, or integrated ceiling coves can subtly frame the living room zone separately from the adjacent dining area or kitchen. Similarly, changing flooring materials—such as transitioning from durable porcelain tile in the kitchen to warm, engineered hardwood or bespoke area rugs in the lounge—provides immediate visual boundaries.
2. Custom Millwork and Low-Profile Partitions
Instead of solid walls, designers increasingly utilize custom semi-transparent dividers, open-backed bookshelf partitions, or low-profile slatted wood screens. These architectural elements provide a sense of separation and privacy while allowing light and sightlines to pass through unobstructed.
3. Strategic Furniture Layout and Floating Arrangements
Pushing all furniture against the perimeter walls is the quickest way to ruin an open-plan layout. Instead, "floating" furniture arrangements—such as placing a modular sectional sofa in the center of the room with its back anchored by a low console table—creates an intentional, self-contained conversation hub within the broader space.
Emerging Trends in Open-Plan Living Room Layouts
As interior aesthetics continue to shift toward warmth, comfort, and organic refinement, open-plan layouts are adopting sophisticated new design directions.
1. The Integration of Organic and Curved Silhouettes
For years, open spaces were dominated by sharp, orthogonal lines and ultra-minimalist industrial steel-and-glass frameworks. The latest trend leans heavily into biophilic principles, integrating curved sofas, rounded architectural columns, and arched transitional thresholds. These soft silhouettes counteract the vastness of open layouts, injecting visual warmth and ergonomic comfort.
2. Holistic Custom Interiors and Matching Finishes
In expansive open spaces, visual coherence is paramount. Mismatched cabinetry, clashing wood tones, and fragmented decor disrupt the eye and create clutter. The prevailing design movement favors holistic custom interior packages where the living room media wall, kitchen cabinetry, and transitional paneling share identical surface finishes, color palettes, and hardware systems.
3. Multifunctional Zoning and Flexible Spaces
Modern open-plan living rooms rarely serve just one function. Incorporating hidden home office nooks, reading alcoves, or modular storage solutions allows the space to adapt seamlessly throughout the day, transitioning effortlessly from a lively entertainment hub during the evening to a serene, organized workspace by morning.
Smart Solutions for Acoustic and Visual Control
The two most frequent complaints regarding open-plan living are echo-prone acoustics and a lack of visual privacy. Solving these challenges requires intelligent engineering and material selection.
1. Acoustic Mitigation through Custom Materials
Hard surfaces like stone, glass, and tile bounce sound waves freely, creating irritating echoes in large, open environments. Designers combat this by integrating acoustic wood wall paneling, heavy architectural drapery, upholstered furniture, and high-density area rugs. These elements absorb sound waves effectively, ensuring a comfortable acoustic environment even when multiple activities occur simultaneously.
2. Seamless Storage Integration
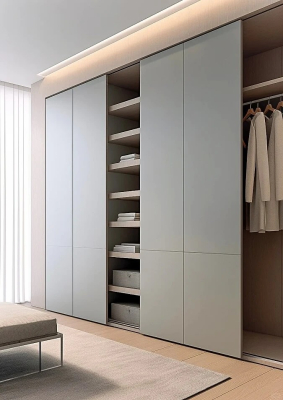
Clutter is the ultimate enemy of an open-plan layout. Because the living room is visible from almost every angle of the main floor, integrated storage is essential. Custom floor-to-ceiling built-ins, concealed media cabinetry, and handleless push-to-open storage walls keep everyday items out of sight, maintaining a pristine, architectural aesthetic at all times.
Frequently Asked Questions (FAQ)
1. How can I make a large open-plan living room feel cozy rather than empty?
You can create intimacy and warmth by utilizing floating furniture layouts, large-scale textured area rugs to anchor seating zones, warmer lighting color temperatures, and organic elements like curved furniture or wood wall paneling that break up vast expanses.
2. What are the best ways to manage noise and echoes in an open-plan layout?
To control acoustics, incorporate sound-absorbing materials such as upholstered furniture, heavy custom window treatments, acoustic timber wall panels, and plush carpets. These elements significantly reduce reverberation and echo.
3. How do I maintain visual consistency between an open kitchen and living room?
The most effective approach is to utilize a unified design language. Ensure that the materials, wood veneers, color palettes, and hardware finishes used in your kitchen cabinetry match or complement the custom media units and paneling in the adjacent living room.
4. Are custom-built solutions better than modular furniture for open-plan spaces?
While modular furniture offers flexibility, custom-built millwork and tailored layout solutions maximize spatial efficiency, perfectly fit unique architectural dimensions, and provide a high-end, seamless visual continuity that standard off-the-shelf items cannot achieve.