Resort Hotel Guest Room Project
Project Overview
MG Home provided complete custom guestroom casegoods and corridor architectural millwork for this contemporary resort hotel. Centered on clean minimalist lines and warm light wood-grain aesthetics, the project encompassed flush corridor wall paneling, color-matched guestroom doors, custom platform bed frames with integrated headboards, cantilevered writing desks, and multifunctional entryway coat-and-luggage benches. Every component was manufactured to strict commercial hospitality durability standards using ENF/ E0-grade substrates and scratch-resistant finishes.
Project Specifications
Project Type: Commercial Hospitality / Resort Hotel Guestrooms & Corridors
Scope of Supply: Platform Bed Bases & Headboard Panels, Nightstands, Cantilevered TV/Writing Desks, Entryway Coat Racks & Luggage Benches, Flush Corridor Wall Paneling & Double Entry Doors
Substrate & Compliance: ENF / E0-Grade Moisture-Resistant Plywood
Surface Finishes: Synchronized Light Oak Wood-Grain Melamine, Matte Off-White Architectural Laminate & 2mm Waterproof PUR Edge Banding
Hardware & Detailing: Heavy-Duty Concealed Door Hinges, Reinforced Steel Desk Brackets, Pre-Routed Power/Data Cutouts & Flush Shadow-Gap Panel Joints
Delivery Format: Room-by-Room Labeled RTA (Ready-to-Assemble) Flat-Pack with High-Density EPE Foam & Fumigated Wooden Crate Protection
Project Challenges & Engineering Solutions
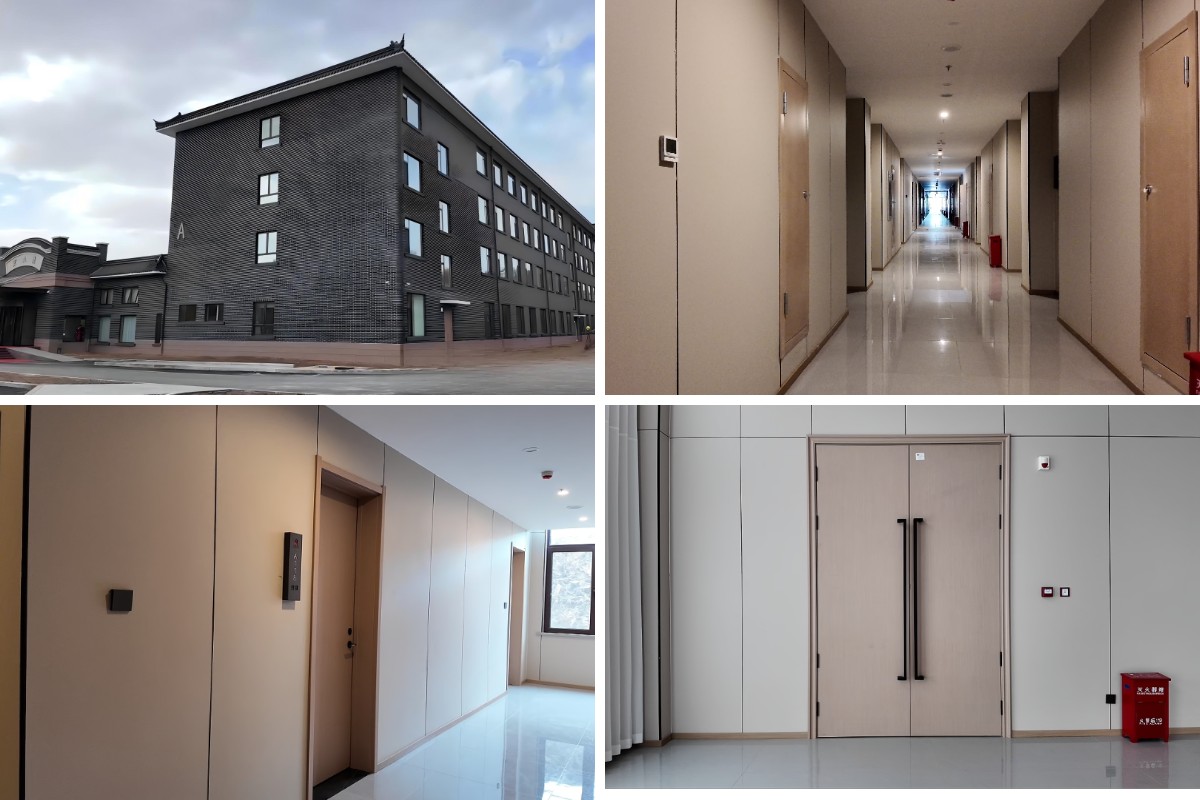
Flush Alignment of Corridor Wall Panels & Guestroom Doors: The hotel hallways required continuous, floor-to-ceiling architectural wall cladding with concealed door frames and double-leaf lobby doors. Solution: MG Home produced full-elevation 3D CAD shop drawings and CNC-machined all modular wall panels and door stiles with uniform shadow-gap reveals for fast, seamless on-site installation.
Heavy-Duty Structural Support for Long-Span Floating Desks & Platform Beds: Guestroom furniture endures intensive daily turnover, luggage impact, and heavy loads. Solution: We engineered reinforced internal steel subframes for the cantilevered media/writing desks and interlocking high-density platform bed bases to eliminate sagging or squeaking over years of commercial use.
Tight Multi-Room Fit-Out Schedule: Delivering uniform casegoods across dozens of guestrooms requires zero-error sorting and rapid installation. Solution: Every cabinet module, headboard, and wall panel was pre-drilled on 5-axis CNC routers, barcoded by room number, and flat-packed in sequence to cut on-site assembly time by 35%.
Space-by-Space Joinery Breakdown
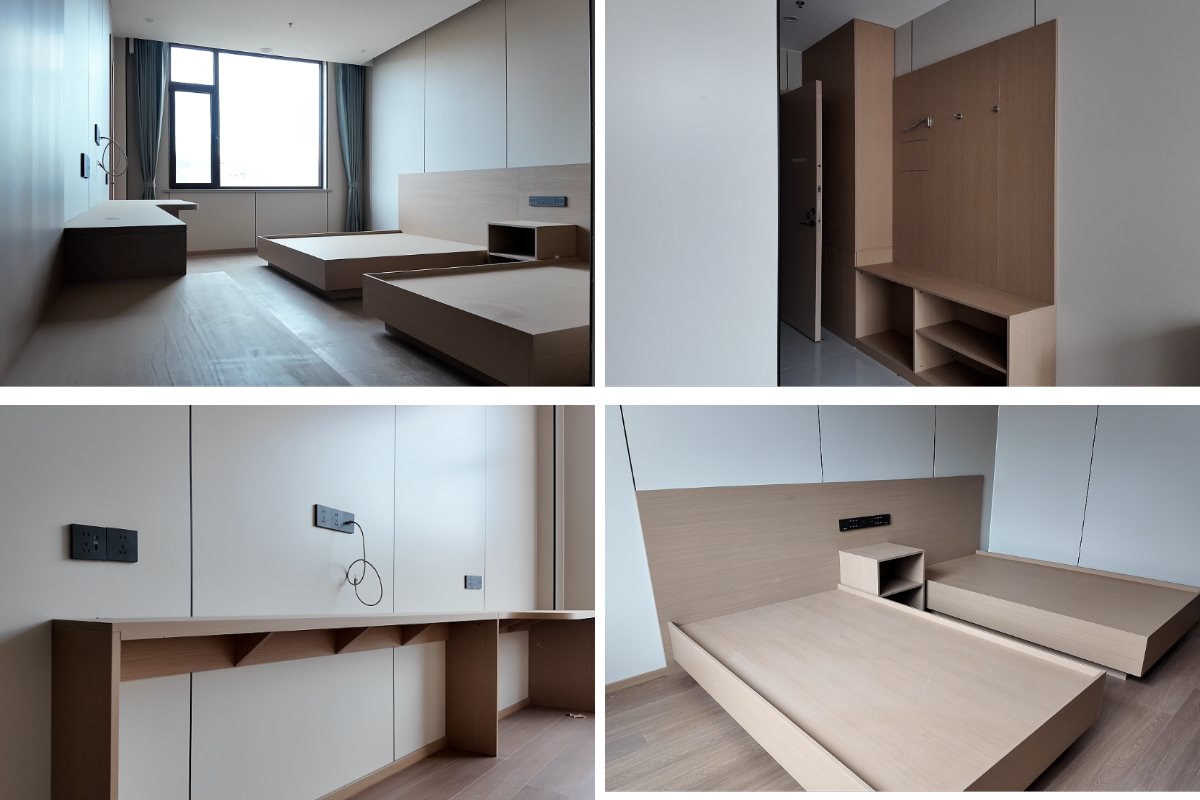
1. Guestroom Sleeping Zone & Platform BedsFabricated custom twin and king platform bed frames paired with an integrated full-width light wood-grain headboard and matching floating nightstand, with pre-routed cutouts for bedside switches and reading outlets.
2. Cantilevered Media Desk & Entryway Storage BenchDelivered space-saving wall-mounted wood-grain desks spanning the room wall, alongside an entryway wardrobe, wall-mounted coat panel, and open shoe/luggage storage bench designed for guest convenience.
3. Corridor Wall Cladding & Flush Room DoorsEngineered modular matte off-white wall paneling systems integrated with color-matched light wood-grain guestroom doors and heavy-duty double-leaf corridor doors, creating a clean, durable hallway environment.
Quality Control & Export Logistics
Prior to shipment, sample guestroom sets and corridor door-and-panel elevations underwent full trial assembly at the MG Home factory to verify door-gap tolerances, structural load stability, and electrical cutout accuracy. All flat-pack components were wrapped in moisture-barrier film, cushioned with reinforced EPE foam, and crated by floor level for damage-free ocean freight.