Commercial Tea Room Design: Optimizing Hospitality Spaces
Explore professional Tea Room Design strategies for commercial hospitality and wellness venues. Expert B2B insights on spatial efficiency and millwork.
In the rapidly evolving landscape of commercial hospitality and wellness architecture, the spatial configuration of specialty beverage venues requires a calculated approach. While residential tea spaces often lean toward minimalist aesthetics, commercial Tea Room Design demands a rigorous focus on operational workflow, durability, and high-density spatial efficiency. For property developers, hospitality operators, and interior fit-out contractors, creating an environment dedicated to tea culture is an investment in specialized guest experiences that drive asset value.
The Shift Toward Specialized Hospitality Interiors
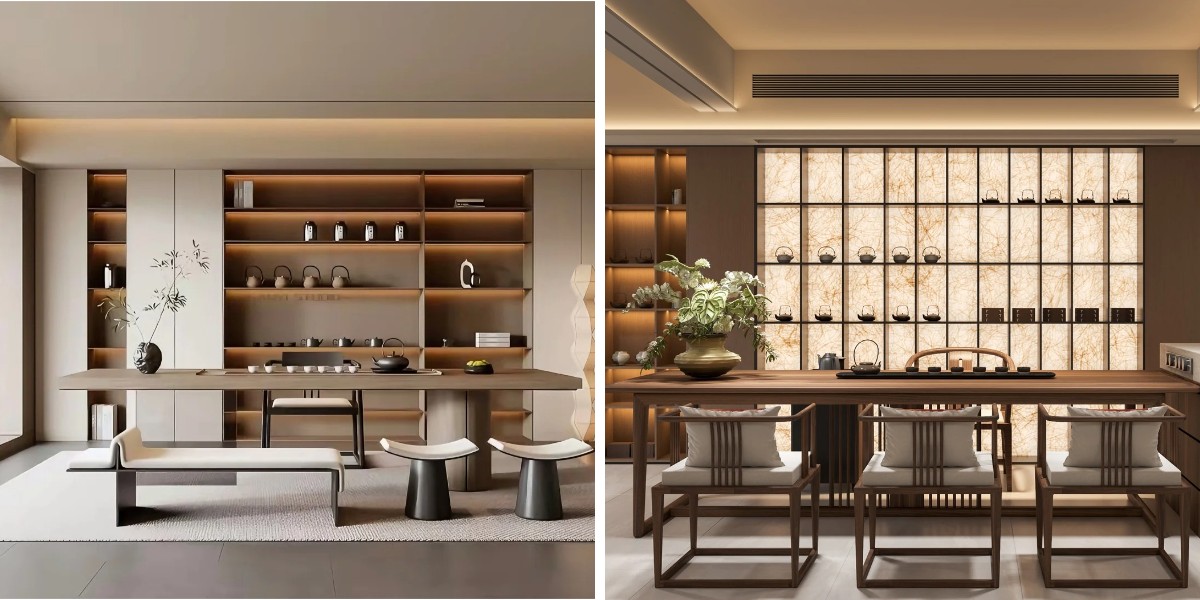
The global hospitality market is witnessing a distinct pivot away from generic beverage lounges toward hyper-specialized destination spaces. Consumers increasingly value environments that offer cultural authenticity combined with contemporary comfort. Consequently, commercial Tea Room Design has transitioned from a niche architectural exercise into a mainstream sector within boutique hotels, corporate headquarters, and high-end wellness resorts.
For B2B procurement managers and design consultants, executing a successful tea venue involves balancing traditional cultural elements with modern structural demands. This requires a departure from standard millwork, necessitating custom-engineered cabinetry, integrated storage for delicate teaware, and acoustic management systems that foster a tranquil environment amidst bustling urban settings.
Operational Ergonomics and Spatial Planning
Unlike residential tea corners, a commercial-scale venue must function efficiently under high-turnover conditions. The core pillars of effective layout planning include:
Service Workflow Optimization: The physical distance between the preparation bar, storage cabinetry, and guest seating must be minimized to ensure seamless staff mobility and prompt service delivery.
Acoustic Isolation Zones: Tea ceremonies and contemplative spaces require low ambient noise levels. Integrating sound-absorbing wall paneling and structural baffles is critical for maintaining an atmosphere of serenity.
Integrated Display and Storage: High-end teaware collections and dry goods require specialized storage solutions. Integrating climate-controlled or dust-sealed cabinetry directly into the wall architecture preserves inventory while maintaining a clean, uncluttered visual line.
Technical Parameters and Materiality
The selection of materials in commercial Tea Room Design dictates both the longevity of the installation and its tactile authenticity. Because these spaces often feature warm wood tones and intricate joinery, material stability is paramount.
1. Advanced Substrate Selection for Dimensional Stability
In high-humidity environments associated with water-boiling stations and localized indoor features, standard timber can warp or degrade. Utilizing high-density composite substrates finished with advanced wood-grain laminates provides the visual warmth of traditional timber while eliminating susceptibility to moisture expansion.
2. Concealed Infrastructure and Thermal Management
Modern tea venues rely heavily on integrated technology, including under-counter water heaters, specialized filtration systems, and ambient LED lighting strips. Professional millwork design ensures that all wiring, plumbing lines, and ventilation ducts are completely concealed within the cabinetry framework, preserving the architectural purity of the space.
3. Hardware Integration for High-Frequency Use
Commercial environments subject doors, drawers, and service hatches to rigorous daily wear. Specifying heavy-duty, soft-close hardware and reinforced hinges ensures that cabinetry maintains its operational fluidity over years of continuous use without sagging or misalignment.
Manufacturing and Prefabrication Advantages
Executing complex interior architectural elements entirely onsite introduces risks of delay and inconsistent craftsmanship. Modern procurement strategies favor factory-prefabricated architectural millwork for Tea Room Design projects:
Sub-Millimeter CNC Precision: Ensuring that interlocking wall panels, counter assemblies, and concealed storage units fit together flawlessly during onsite installation.
Standardized Quality Control: Eliminating environmental variables during the finishing stage by applying multi-layered protective coatings within a controlled manufacturing facility.
Reduced Onsite Labor Timelines: Delivering modular, pre-assembled components significantly accelerates the fit-out schedule for commercial contractors managing tight project deadlines.
Professional FAQ: B2B Procurement and Execution
Q: How do custom millwork solutions accommodate specialized heating and plumbing requirements for tea preparation stations?
A: Our design process integrates technical MEP (Mechanical, Electrical, and Plumbing) drawings directly into the cabinetry blueprints. We pre-engineer service access panels, ventilation grilles, and cutout tolerances to house under-counter boilers and filtration units seamlessly.
Q: Can your manufacturing process match specific cultural or regional aesthetic requirements for international hospitality projects?
A: Yes. We work closely with architectural specifications to match custom wood-grain finishes, fluted panel profiles, and trim details, ensuring the final installation aligns with the exact thematic vision of the property developer.
Q: What measures are taken to prevent wear and tear in high-traffic commercial tea venues?
A: We utilize industrial-grade, scratch-resistant surface laminates and marine-grade edge-banding techniques. Combined with robust internal structural frames, this ensures the cabinetry resists impact damage and surface degradation from daily commercial operations.
Q: How does factory prefabrication impact the shipping and logistics for overseas commercial projects?
A: All custom components are flat-packed or modularly crated with high-density protective packaging designed for international transit, minimizing volumetric weight while ensuring maximum protection against transit shock and moisture ingress.
Partner with Us for Your Next Hospitality Project
Elevating a commercial venue requires uncompromising attention to detail and robust manufacturing capabilities. If your portfolio includes boutique hospitality, wellness, or luxury commercial developments, incorporating specialized Tea Room Design elements will set your projects apart.
Take the next step in your project execution:
Request Technical Drawings & Specifications: Access our comprehensive engineering catalog for commercial millwork.
Order Material Sample Kits: Evaluate our high-performance wood-grain finishes and composite durability firsthand.
Schedule a Project Consultation: Connect with our engineering team to review your architectural floor plans and receive a tailored quotation.
Contact our international B2B department today to discuss your upcoming hospitality fit-out requirements.