Custom Tea Room & Majlis Interior Design Solutions
Discover professional commercial tea room and Majlis interior design solutions. Explore custom wood joinery, specifications, and manufacturing for B2B buyers.
Introduction to Modern Commercial Interior Trends in the Middle East
The architectural landscape across the Middle East, particularly within high-growth economic hubs such as Saudi Arabia and the United Arab Emirates, is undergoing a profound transformation. Commercial real estate developers, hospitality groups, and interior fit-out contractors face the ongoing challenge of balancing traditional cultural heritage with contemporary architectural minimalism. At the heart of this evolution is the redesign of spaces dedicated to hospitality and gathering—most notably the traditional Majlis and modern executive Tea Rooms.
For B2B commercial project managers, interior architects, and general contractors, sourcing the right manufacturing partner for custom architectural millwork is critical. Meeting the exacting standards of luxury hospitality, corporate headquarters, and high-end residential compounds requires more than standard off-the-shelf furniture. It demands a holistic integration of precision manufacturing, high-grade composite and wood-grain materials, integrated hardware, and culturally resonant spatial design. This article provides a comprehensive B2B guide to commercial tea room and Majlis interior design, detailing market dynamics, material engineering, technical specifications, and procurement strategies.
Global Market Analysis and Regional Demand Drivers
The global market for bespoke interior fit-out and architectural millwork has experienced sustained expansion, propelled by luxury real estate developments and high-end hospitality tourism. Within the Gulf Cooperation Council (GCC) region, the demand for specialized interior environments—specifically bespoke Majlis spaces and executive tea rooms—is driven by several key macro-economic factors:
Rapid Urbanization and Tourism Expansion: Massive mega-projects across Riyadh, Jeddah, and Dubai require thousands of hotel keys, luxury serviced apartments, and corporate offices, all of which mandate dedicated hospitality and reception spaces.
Cultural Preservation Met with Modernity: While contemporary interior design favors clean lines, hidden hardware, and smart technology integration, Middle Eastern clients and commercial tenants strictly maintain the cultural necessity of the Majlis as a primary zone for high-level business and social reception.
The Rise of Specialized Functional Zones: Modern commercial floor plans increasingly segregate large open offices into private executive suites, where custom tea rooms serve as private sanctuaries for hosting international partners and VIP clients.
Market data indicates that procurement managers prioritize suppliers who can deliver scale without sacrificing artisanal detail. Sourcing high-value interior elements from specialized manufacturing hubs enables developers to control capital expenditure (CapEx) while achieving uncompromised aesthetic results.
Spatial Planning and Functional Architecture of the Modern Majlis & Tea Room
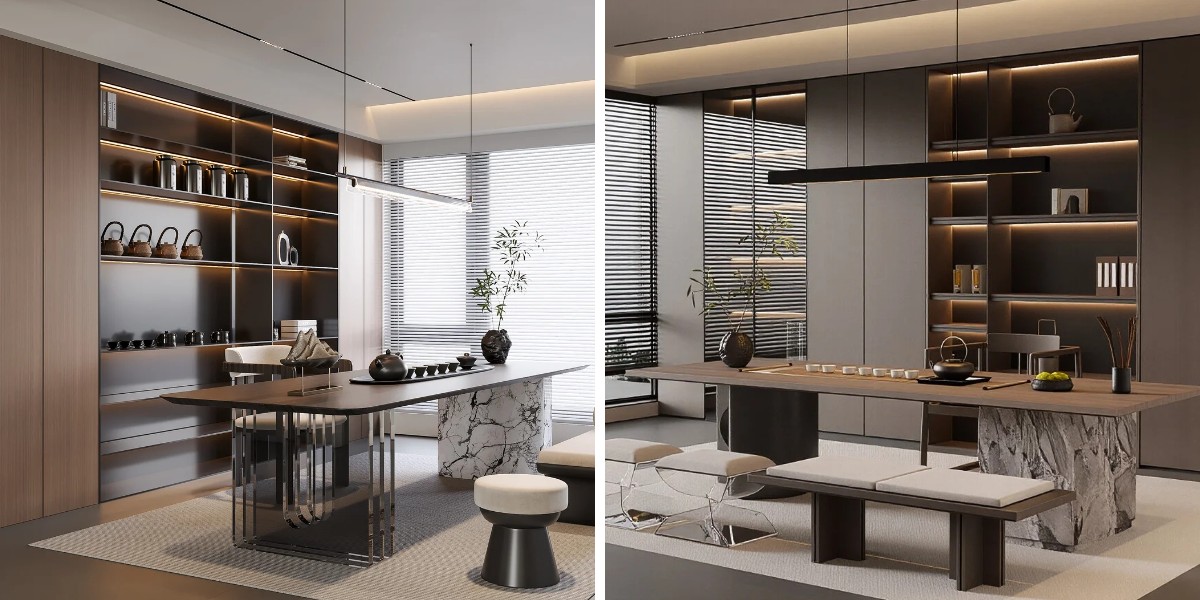
Designing a functional commercial tea room or Majlis involves a delicate balance of spatial acoustics, ergonomic seating configurations, and concealed service routing. Unlike standard corporate boardrooms, these environments require meticulous attention to several architectural layers:
1. Perimeter Wall Systems and Acoustic Paneling
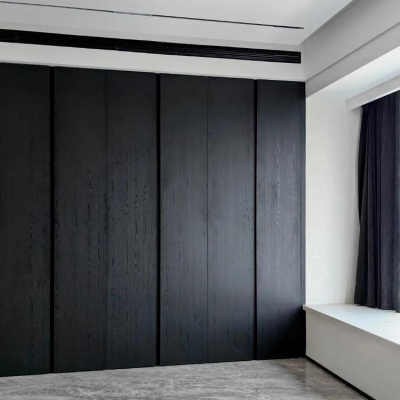
The vertical plane of a Majlis or tea room sets its visual and acoustic tone. Modern specifications lean heavily toward floor-to-ceiling wood-grain wall panels, acoustic fluted panels, and integrated concealed doors. These systems eliminate visual clutter, hide structural imperfections, and provide the sound insulation necessary for confidential business discussions.
2. Integrated Storage and Display Integration
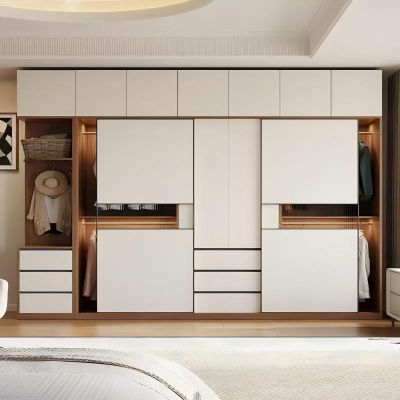
Display cabinetry for high-end tea sets, crystal glassware, and cultural artifacts must be seamlessly embedded into the architecture. Utilizing LED-backlit glass shelving framed by fine wood-grain composite structures creates depth while maintaining structural integrity.
3. Concealed Functional Zones
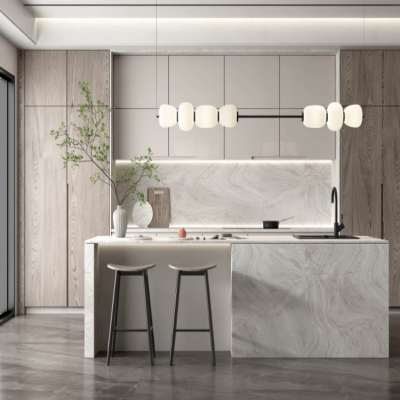
Modern tea rooms often require integrated service stations, hidden refrigeration units, and preparation sinks. The incorporation of flush, handle-less hidden doors ensures that utilitarian service areas remain out of sight when not in use, preserving the clean architectural lines of the main reception zone.
Material Science and Technical Specifications
In commercial interior fit-outs across arid and semi-arid climates like the Middle East, material selection dictates the lifespan and structural stability of custom millwork. Premium manufacturers steer away from unseasoned solid wood due to its susceptibility to warping and cracking under fluctuating indoor air-conditioning and external desert heat. Instead, high-performance composite configurations are utilized.
Core Material Engineering
Base Substrates: Premium E1/E0 grade moisture-resistant Medium Density Fiberboard (MDF) and high-density multi-layer plywood serve as the foundational core, ensuring dimensional stability across large spans.
Surface Finishes: High-durability Melamine, high-pressure laminates (HPL), and sustainable wood veneers finished with UV-cured polyurethane coatings provide scratch resistance, chemical resistance, and protection against UV fading.
Manufacturing Workflow and Quality Control
Executing a large-scale commercial tea room or Majlis project requires a rigorous, systematic manufacturing workflow. Professional export-oriented factories operate under strict quality control (QC) protocols to ensure seamless on-site installation by international contractors:
Shop Drawing Deepening & Engineering: Upon receiving architectural CAD or BIM files, technical draftsmen review structural dimensions, resolve site tolerance issues, and generate precise shop drawings within 24 to 48 hours.
Precision Cutting and CNC Machining: Automated German and Italian CNC machinery processes panels with millimeter-level accuracy, ensuring exact alignment for fluted panels, concealed door frames, and mitered joints.
Edge Banding and Sealing: Utilizing PUR (Polyurethane) waterproof hot-melt adhesive edge banding to completely seal core substrates against ambient humidity, preventing edge peeling or moisture ingress.
Pre-Assembly and Dry Fit Test: Complex custom units—such as curved reception bars, multi-tier display cabinets, and integrated TV wall systems—are fully pre-assembled in the factory to verify structural integrity and hardware alignment before packaging.
Protective Export Packaging: Multi-layer packaging utilizing corner guards, EPE foam sheets, heavy-duty corrugated cardboard, and fumigation-free wooden crates ensures zero transit damage across maritime shipping routes to the Middle East.
International Buyer Procurement Pain Points & Strategic Solutions
Global B2B procurement managers and fit-out contractors frequently encounter systemic bottlenecks when sourcing custom architectural millwork internationally. Addressing these pain points is essential for project success:
Pain Point 1: Misalignment Between Design Intent and Factory Execution
Solution: Utilizing professional engineering teams that provide real-time shop drawing revisions and 3D rendering alignment prior to production, bridging the gap between local interior designers and factory execution.
Pain Point 2: Poor On-Site Tolerances and Installation Delays
Solution: Designing modular millwork systems with adjustable mounting brackets and pre-drilled pilot holes, drastically reducing installation time on-site for local fit-out labor teams.
Pain Point 3: Substandard Hardware Integration
Solution: Partnering exclusively with globally recognized third-party hardware brands (such as Blum, Hafele, or equivalent high-cycle soft-close hinges and drawer systems) to guarantee longevity under high-frequency commercial use.
Conclusion
The integration of custom tea rooms and modern Majlis environments within commercial real estate projects demands a strategic synthesis of cultural appreciation, material science, and manufacturing precision. By partnering with specialized export manufacturers who understand the stringent requirements of Middle Eastern engineering standards, project developers can achieve exceptional aesthetic results while optimizing project timelines and budgets.
As the commercial interior sector continues to evolve, maintaining rigorous control over material quality, shop drawing accuracy, and supply chain reliability remains the ultimate differentiator for successful global procurement.
Frequently Asked Questions (FAQ) for B2B Buyers
Q1: What is the typical production and lead time for a commercial tea room or Majlis millwork project?
Answer: Standard production cycles for custom commercial millwork range from 25 to 35 days upon final shop drawing approval and deposit receipt. Maritime shipping to major Middle Eastern ports (such as Dammam, Jeddah, or Jebel Ali) typically requires an additional 20 to 25 days. Total project timelines should account for an initial 3 to 5 days of collaborative shop drawing optimization.
Q2: How do you ensure the durability of wood-grain finishes in high-humidity or fluctuating indoor climates?
Answer: We utilize high-grade moisture-resistant plywood and MDF substrates treated with specialized anti-deformation balancers. All edges are sealed using high-performance PUR hot-melt adhesive, which offers superior heat resistance and waterproof sealing compared to standard EVA glue, effectively preventing edge cracking or swelling in conditioned commercial spaces.
Q3: Are the hardware components integrated into the custom cabinetry sourced from international brands?
Answer: Yes. We do not manufacture standalone hardware components; instead, we integrate globally trusted, certified third-party brands (such as soft-close slide tracks, heavy-duty hinges, and concealed locking mechanisms) into all custom furniture builds to ensure long-term operational reliability and smooth user experience.
Q4: How can my project team request detailed technical specifications, CAD drawings, or physical material samples?
Answer: B2B project managers, interior architects, and general contractors can initiate a direct consultation by contacting our export division. We provide comprehensive material sample kits, digital CAD/BIM block libraries, and rapid factory quotation services based on your project floor plans within 5 hours.