Comprehensive Guide to Hinged Door Wardrobes: Design, Engineering, and B2B Procurement
The Definitive Architecture of Hinged Door Wardrobes: Design, Engineering, and Project Integration
The contemporary residential interior market demands versatile storage systems that balance functional efficiency with architectural elegance. Among the various millwork configurations available to real estate developers, interior designers, and wholesale distributors, the hinged door wardrobe—frequently referred to as a swing-door closet—remains a cornerstone of traditional and modern bedroom design. While sliding mechanisms dominate compact urban apartments, hinged systems offer unique structural, ergonomic, and aesthetic advantages that make them indispensable for master suites, luxury villas, and expansive residential developments.
As urbanization trends evolve and real estate developers compete to offer superior interior finishes, the specification of built-in storage has shifted from a secondary afterthought to a primary design driver. High-end buyers and residential tenants increasingly expect custom storage solutions that optimize floor plans while reflecting sophisticated design aesthetics. Consequently, understanding the granular mechanics, material science, and manufacturing protocols behind hinged door systems is essential for anyone involved in modern architectural specification and global B2B procurement.
Ergonomic Advantages and Full Interior Panorama
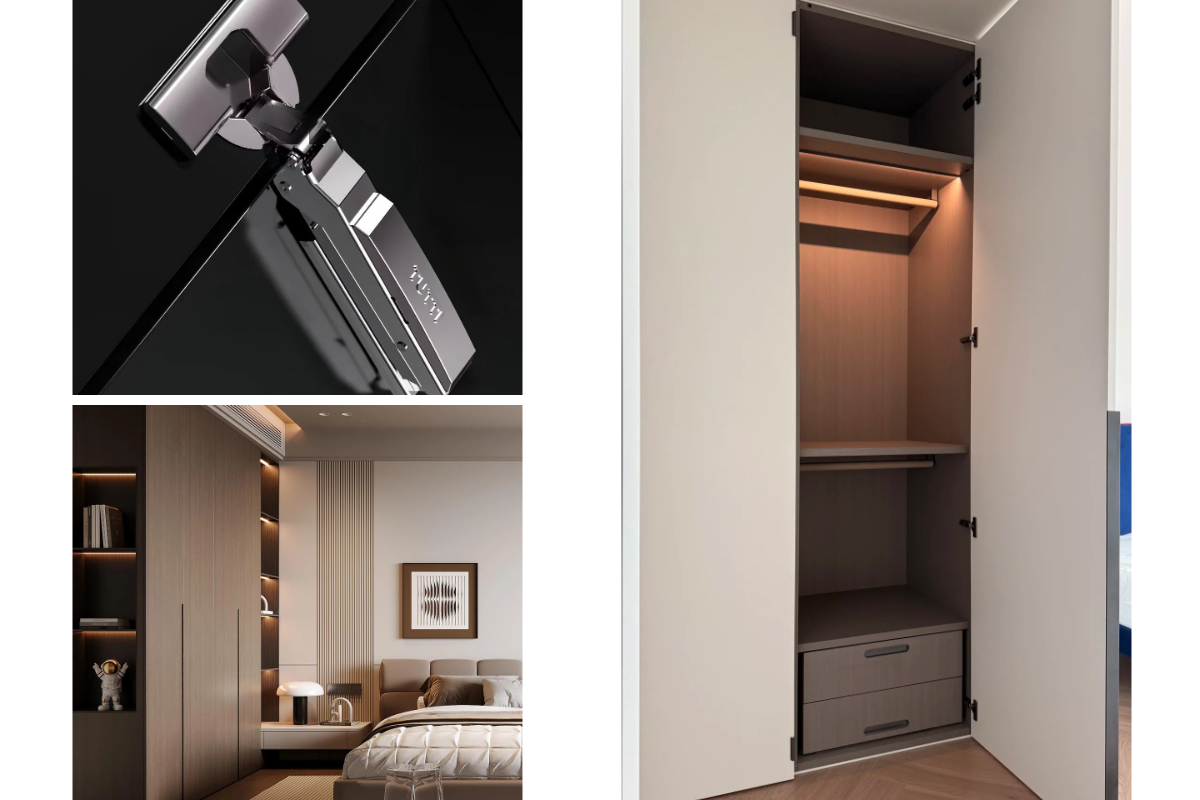
The primary operational benefit of a hinged wardrobe lies in its door suspension method. Because the shutters are attached directly to the cabinet frame via heavy-duty concealed hinges, they swing outward into the room space. This mechanical configuration yields distinct functional outcomes for daily users:
Unrestricted Visual Access: Opening the doors simultaneously exposes the entire internal volume of the wardrobe. Users gain a panoramic, unobstructed view of all hanging sections, shelving tiers, and accessory drawers at a single glance, eliminating the operational blind spots inherent in overlapping sliding panels.
Simplified Garment Retrieval: Without tracking barriers or overlapping partitions, retrieving bulky winter coats, formal gowns, or multi-layered outfits requires minimal physical maneuvering.
Intuitive Organizational Zoning: The absence of mid-frame tracks allows interior designers to map out modular compartments—such as pull-out trouser racks, velvet jewelry trays, and adjustable shoe shelves—with absolute freedom of placement.
To further enhance the daily user experience, modern ergonomic design principles dictate that internal zoning must match the physical reach and storage habits of occupants. Frequently worn garments are positioned at optimal chest and eye-level heights, minimizing bending and reaching. Seasonal items, heavy winter blankets, and less frequently accessed accessories are neatly segregated into overhead loft compartments or lower pull-out drawers. This structured layout maximizes the usability of every vertical centimeter within the built-in unit, ensuring that users can maintain long-term organization without physical strain. Furthermore, integrating integrated LED strip lighting along the vertical cabinet stiles and horizontal shelf edges transforms the interior experience, illuminating dark corners and adding a touch of understated luxury to the master suite environment.
Advanced Hardware Engineering and Structural Mechanics
The long-term performance and durability of a swing-door closet depend heavily on the quality and engineering precision of its hardware components. Unlike complex track-and-roller systems required by sliding configurations, hinged wardrobes rely on mature, highly reliable mechanical principles.
Concealed Multi-Axis Hinges: Modern commercial-grade installations utilize adjustable European-style cup hinges constructed from high-grade cold-rolled steel. These hinges allow multi-dimensional adjustment (vertical, horizontal, and depth) to ensure perfect door alignment over years of active use.
Hydraulic Soft-Close Dampening: Integrated damping pistons regulate the closing velocity of each door panel, preventing sudden slamming impacts that can compromise panel integrity or generate unwanted noise.
Load Distribution Dynamics: Door weight is distributed evenly across multiple hinge points along the vertical cabinet stile, reducing localized stress compared to top-hung or bottom-rolling sliding tracks that concentrate loads on specific runner channels.
In heavy-duty architectural applications, oversized or floor-to-ceiling doors require specialized engineering considerations. Standard hinges are augmented with high-capacity structural ties and straightening devices embedded within the door panels. These internal metal rods counteract natural atmospheric warping, ensuring that tall door leaves remain perfectly flat and seal tightly against the cabinet frame across changing seasonal humidity cycles. Additionally, heavy-duty soft-close mechanisms must be calibrated carefully to match the exact mass and height of each door leaf, ensuring that the motion remains smooth, effortless, and quiet regardless of environmental temperature shifts or frequency of operation.
Material Selection and Substrate Integrity
Maintaining high structural standards in mass-produced or custom-engineered millwork requires strict control over raw material specifications. To align with modern manufacturing best practices, premium custom wardrobes avoid untreated solid wood, prioritizing engineered substrates that guarantee dimensional stability.
High-Density Plywood and MDF Substrates: Core panels are constructed from high-density engineered boards, such as moisture-resistant MDF or multi-ply plywood, ensuring excellent resistance to warping, twisting, and atmospheric humidity fluctuations.
Surface Finishes and Protective Facings: Exterior and interior surfaces are treated with durable matte lacquer, high-grade wood veneers, or seamless melamine finishes. These coatings provide exceptional resistance to surface scratching, ultraviolet color fading, and chemical wear from routine cleaning.
Low-Emission Compliance: All structural panels adhere to strict international environmental standards, featuring low-VOC formulations and formaldehyde-emission limits that satisfy global building and indoor air quality codes.
The selection of edge-banding materials is equally critical to the overall durability of the wardrobe assembly. Utilizing advanced laser or polyurethane (PU) edge-banding technology creates an impermeable barrier around every panel edge. This seamless fusion prevents moisture ingress, protects against chipping during transport and installation, and ensures an immaculate visual finish that maintains its integrity over decades of residential use. Moreover, surface textures can be meticulously synchronized with underlying wood-grain patterns using embossed-in-register technology, creating a tactile realism that mimics natural timber while retaining the superior structural stability of engineered composite boards.
Spatial Planning and Room Integration
Architectural planning for residential projects requires a careful evaluation of spatial dimensions and clearance zones. While hinged doors require adequate floor clearance in front of the cabinet to allow the panels to swing open smoothly, this spatial requirement can be effectively integrated into balanced room layouts:
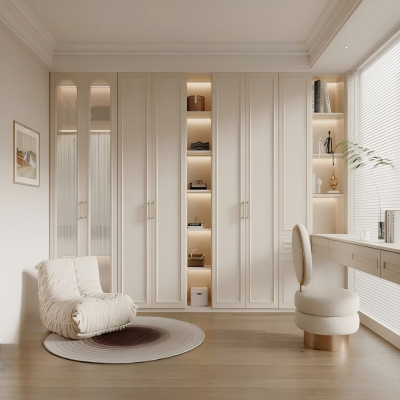
Master Suite Proportions: In spacious master bedrooms, the clearance required for swing doors is readily available, allowing the wardrobe to serve as a prominent architectural feature wall.
Custom Depth Customization: Because hinged systems do not require internal double or triple-layer tracks, the total body depth of the wardrobe can be optimized precisely to fit standard room depths without wasting precious interior centimeters.
Seamless Wall Integration: Floor-to-ceiling installations with tall, clean-faced panels create a flush, built-in appearance that enhances vertical room proportions and eliminates dust-collecting upper ledges.
Furthermore, interior architects often employ clever spatial strategies when designing for transitional or irregularly shaped rooms. By incorporating corner hinged units with bi-fold folding doors or diagonal angle-cut cabinets, dead space is successfully transformed into high-capacity hanging and shelving zones. This spatial adaptability ensures that every square meter of real estate in multi-family developments or custom villas is utilized to its absolute maximum potential. Designers also utilize mirrored or tinted glass swing doors to bounce natural light around compact bedrooms, visually expanding the perceived floor area while retaining the robust storage capacity of a full-scale wardrobe system.
B2B Procurement, Quality Control, and Manufacturing Excellence
For global B2B buyers, sourcing reliable custom millwork involves partnering with advanced manufacturing networks. Utilizing state-of-the-art domestic intelligent production lines ensures high-precision batch processing, automated digital cutting, and flawless edge-banding. This technological capability guarantees that large-scale real estate projects receive uniform, high-quality wardrobe components delivered on schedule, meeting the stringent demands of international property developers and general contractors.
When evaluating manufacturing partners for large-scale procurement contracts, project managers must verify several core operational capabilities:
1.Digital Integration and Shop Drawing Accuracy: Suppliers must possess robust CAD/CAM integration capabilities to translate complex architectural floor plans directly into machine-readable cutting files, eliminating human error during custom dimensioning and panel optimization.
2.Quality Control Protocols: Comprehensive multi-stage inspection procedures—spanning raw material testing, CNC machining accuracy checks, trial pre-assembly of modular frames, and protective export-grade packaging—are vital to minimizing site installation delays and warranty claims.
3.Logistics and Export Resilience: Given the long transit routes associated with international B2B trade, manufacturers must utilize reinforced corner protection, moisture-barrier wrapping, and palletized crating to ensure that fragile panels and glass elements arrive at international project sites in pristine condition.
Ultimately, successful global procurement relies on transparency, strict adherence to international building codes, and seamless communication between overseas buyers and manufacturing engineers. By aligning with forward-thinking manufacturing partners who embrace precision engineering, eco-friendly material standards, and flexible modular design, B2B procurement professionals can deliver exceptional long-term value, aesthetic distinction, and robust functional performance to their residential real estate clients worldwide.