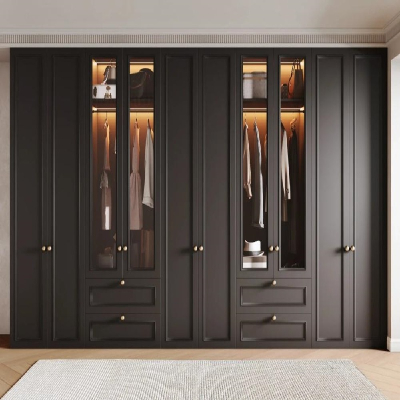
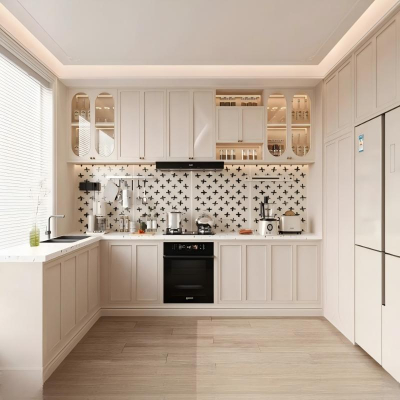
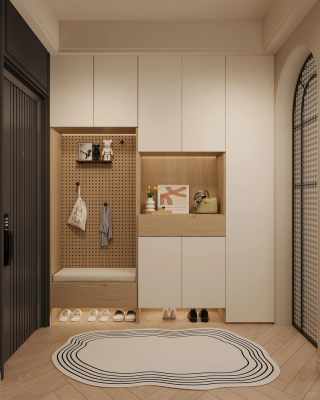
Custom Walk-In Closet Trends 2026
Why Custom Walk-In Closets Are Driving Modern Residential Interior Trends in 2026
The global residential interior design and multi-family real estate sectors are undergoing a structural shift. Modern architecture is moving away from compartmentalized, closed-off layouts in favor of continuous, fluid spaces that maximize functional efficiency. At the center of this evolution is the custom walk-in closet, a feature that has transitioned from a luxury amenity into a core baseline requirement for high-end residential developments, luxury apartment complexes, and upscale hospitality suites.
For real estate developers, interior designers, and international B2B procurement managers, understanding the market dynamics, manufacturing standards, and technical specifications driving this trend is critical. Sourcing standardized storage solutions no longer satisfies modern end-users. Instead, projects demand precision-engineered, scalable, and highly adaptable custom storage casework that integrates seamlessly with contemporary architectural blueprints.
Global Market Dynamics and 2026 Industry Growth
Recent market intelligence reports indicate steady expansion in the international architectural millwork and custom cabinetry sectors. Urbanization, shrinking average floor plans in metropolitan hubs, and a growing consumer demand for personalized home organization have accelerated investments in bespoke residential storage systems.
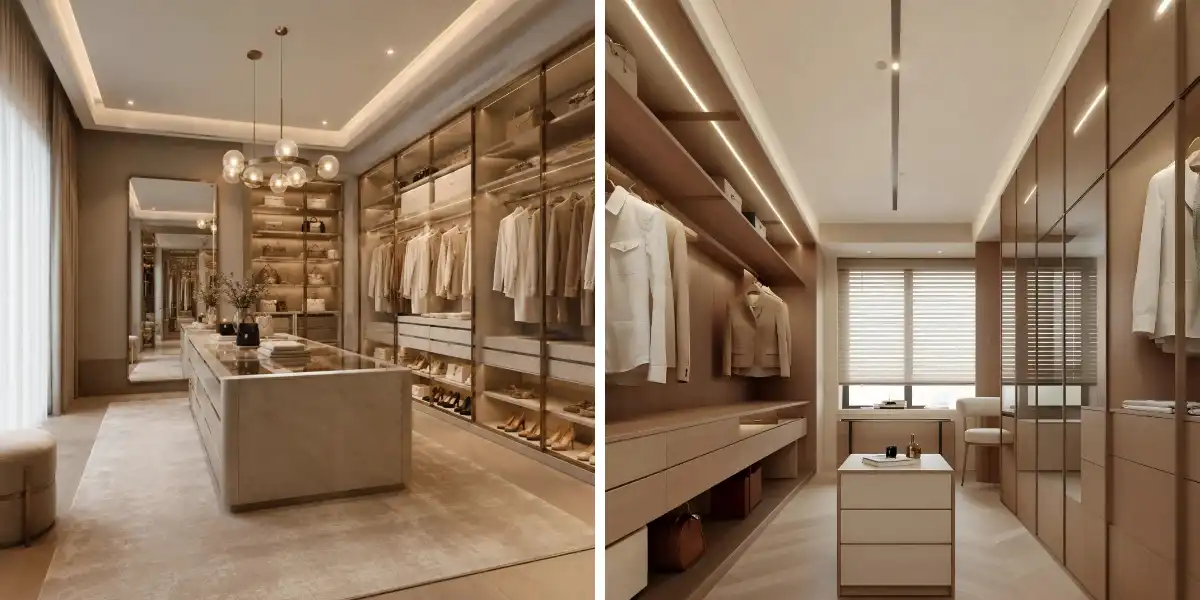
Property buyers and renters increasingly prioritize efficient spatial organization over sheer square footage. As a result, residential developers are allocating dedicated real estate for primary bedroom dressing zones. Incorporating a well-designed walk-in open wardrobe system allows developers to elevate perceived property value without expanding overall building footprints.
However, international procurement teams face distinct operational hurdles. Global supply chain volatility, strict environmental compliance regarding raw material emissions, and the demand for rapid on-site installation require B2B buyers to partner with reliable, technologically advanced manufacturers. Sourcing from agile production ecosystems ensures stable pricing, consistent quality, and adherence to tight project timelines.
Architectural Evolution: From Enclosed Cupboards to Open-Plan Storage
The architectural framework of modern residential interiors relies heavily on openness, natural light optimization, and clean geometric lines. Traditional enclosed wardrobes with heavy solid doors often create visual bottlenecks, making spaces feel cramped and restricted.
Spatial Openness and Visual Depth
Integrating an open closet system transforms standard bedroom architecture. By eliminating traditional hinged or sliding barriers, designers achieve an expansive, loft-style aesthetic that visually enlarges the dressing room footprint. This approach enhances ambient light dispersion throughout the room, creating an interconnected and breathable living environment.
Frictionless Daily Accessibility
From an ergonomic standpoint, streamlined storage layouts eliminate operational friction. Immediate, panoramic visibility of hanging sections, tiered shelving, and specialized accessory trays improves daily user efficiency. For multi-family residential projects, offering intuitive, user-centric wardrobe configurations serves as a significant competitive advantage during sales and leasing phases.
Optimized Air Exchange and Climate Control
Enclosed cabinets frequently suffer from humidity retention, particularly in humid coastal climates or sealed high-rise apartments, which can threaten fine textiles. Continuous natural ventilation inherent in open structural designs prevents stale air accumulation, safeguarding high-end garments and maintaining long-term material integrity.
Core Technical Specifications and Material Engineering
Meeting international commercial export standards requires rigorous engineering and strict material selection. Professional manufacturing facilities utilize high-grade composite materials rather than solid wood, ensuring dimensional stability across fluctuating environmental conditions and eliminating warping risks.
Technical Specification Overview
Parameter | Specification Standard | Compliance & Performance |
Core Substrate | High-Density Engineered Composite Boards | E0/E1/ENF International Low-Formaldehyde Emission Standards |
Manufacturing Process | Automated Intelligent Production Lines | CNC Precision Cutting |
Surface Finishes | Wear-Resistant Melamine & Textured Laminates | Scratch-Resistant, UV-Stable, Moisture-Repellent |
Hardware Integration | Heavy-Duty Multi-Axis Hinges & Soft-Close Runners | Tested for Over 50,000 Continuous Open-Close Cycles |
Lighting Integration | Low-Voltage Concealed LED Profiles | Energy-Efficient, Thermal-Managed, Flicker-Free Illumination |
Advanced Production and Quality Control Protocols
To satisfy large-scale project requirements, manufacturing plants leverage automated domestic intelligent production lines. These digitalized fabrication cells manage precise panel sizing, automated dowel insertion, and high-integrity edge-banding. Furthermore, strict quality assurance protocols—including pre-shipment trial assemblies—verify structural alignment, joint stability, and seamless module integration before global distribution.
Procurement Preferences and Pain Points for International B2B Buyers
Global importers, project contractors, and property developers navigate complex decision-making processes when sourcing custom cabinetry. Recognizing common procurement pain points allows manufacturers to deliver targeted, friction-free solutions.
Key Procurement Challenges
Dimensional Inaccuracies: Architectural blueprints rarely feature uniform dimensions. Off-the-shelf products frequently fail to fit irregular room geometry, awkward corners, or slanted ceilings, leading to costly on-site modifications.
Supply Chain Delays: Fragmented manufacturing networks often miss critical construction deadlines, stalling overall project completion and inflating labor overheads.
Compliance Failures: Non-compliance with regional environmental regulations regarding formaldehyde emissions can result in customs delays or regulatory fines.
Strategic Solutions for Commercial Projects
To mitigate these risks, leading manufacturers provide comprehensive architectural customization support, turning challenging structural spaces into high-functioning custom dressing zones. By supplying complete modular wardrobe layout blueprints, detailed shop drawings, and pre-sorted, project-tagged packaging, suppliers empower contractors to accelerate on-site installation speeds significantly.
Frequently Asked Questions (FAQ)
1. What are the lead times for bulk commercial orders of custom wardrobe systems?
Standard production for bulk commercial orders typically ranges from 25 to 35 days, depending on project scale, custom finish selections, and specific hardware configurations. Expedited production schedules can be coordinated for time-sensitive multi-family developments.
2. Are the materials compliant with international environmental and safety standards?
Yes. All engineered composite substrates adhere strictly to E0 or E1 international emission standards, ensuring low formaldehyde release suitable for residential, hospitality, and healthcare-adjacent architectural applications.
3. Can the wardrobe dimensions be tailored to fit non-standard architectural blueprints?
Absolutely. Every system is fully customizable. Our engineering team converts CAD drawings and architectural floor plans into bespoke production specifications, accommodating irregular wall angles, custom ceiling heights, and specific corner modules.
4. How are products protected during long-distance ocean freight shipping?
Export orders utilize multi-layer protective packaging, including corner edge guards, high-density polyethylene foam sheets, and heavy-duty corrugated export cartons. Fragile glass components and aluminum frames are crated separately to ensure safe arrival at international ports.
Secure Your Project Quotation and Technical Resources Today
Elevate your upcoming residential or commercial development with precision-engineered storage solutions. Contact our engineering and export sales team today to request comprehensive product catalogs, CAD drawing templates, material finish samples, and customized project quotations tailored to your exact architectural specifications.