The Future of Spatial Efficiency: Transforming Modern Dining Room Design with Integrated Storage Solutions
Discover how integrated storage solutions are revolutionizing modern dining room design. Optimize spatial efficiency for B2B projects with our expert insights.
The Evolving Landscape of Global Interior Architecture
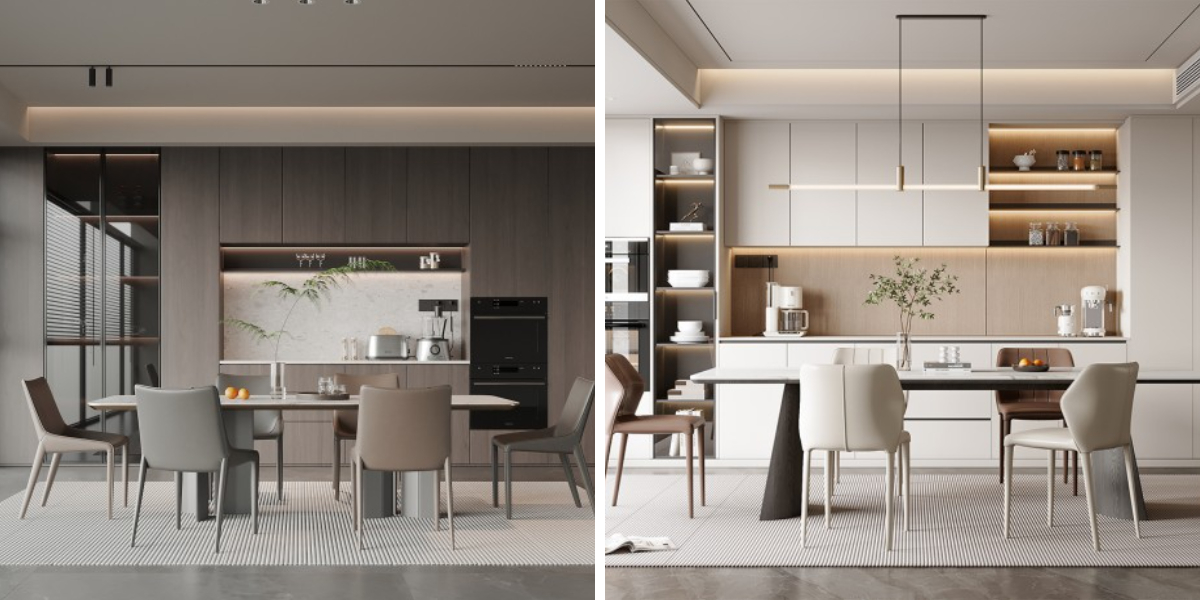
As the global real estate market shifts toward more compact urban living, the demand for multifunctional interiors has reached an unprecedented peak. Recent market analysis indicates that property developers and interior designers are increasingly prioritizing "spatial intelligence"—the ability to maximize utility without compromising aesthetic elegance. In this context, Integrated dining room storage has emerged as a cornerstone of modern architectural planning. The traditional dining room, once a static space reserved solely for meals, is rapidly evolving into a dynamic, multipurpose hub that requires sophisticated organizational systems to remain functional and visually appealing.
Market Data and the Shift Toward Integrated Design
Current industry reports suggest that B2B procurement for interior furnishings is moving away from standalone, bulky furniture toward bespoke, wall-integrated solutions. Investors in luxury residential projects and high-end hospitality sectors are particularly focused on Modern dining room design trends that emphasize seamless integration. Statistics show that properties featuring highly optimized, "hidden" storage solutions command higher market premiums, as they address the modern consumer's desire for clean lines and clutter-free environments. This trend is not merely a stylistic choice; it is a calculated response to the premium cost per square foot in global metropolitan areas.
Defining the New Standard: Spatial Efficiency
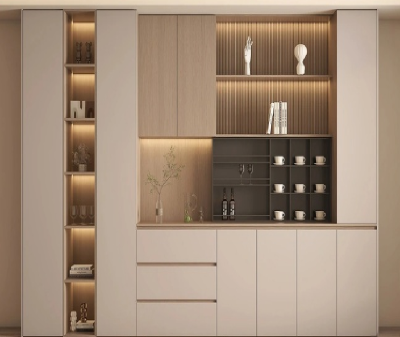
True spatial efficiency is achieved when storage infrastructure becomes invisible yet highly accessible. By adopting Custom storage solutions for small spaces, developers can transform previously underutilized vertical wall planes into high-capacity architectural assets. This paradigm shift requires a deep understanding of human ergonomics and interior flow. A well-executed Integrated dining room storage system allows for the seamless transition between dining, socializing, and preparation, effectively increasing the usable surface area of the room by up to 20% compared to traditional cabinet layouts.
The Role of Technology in Storage Optimization
The integration of technology within dining storage is redefining the user experience. Modern designs now frequently incorporate automated lighting systems, smart climate control for wine and beverage collections, and specialized hardware that ensures silent, smooth operation. By leveraging Modern dining room design trends, we can integrate these technical elements into a cohesive unit that meets the rigorous demands of contemporary international real estate projects. This integration necessitates precision in both design and engineering, ensuring that the technology enhances rather than interrupts the room’s visual harmony.
Engineering Excellence: The Technical Backbone
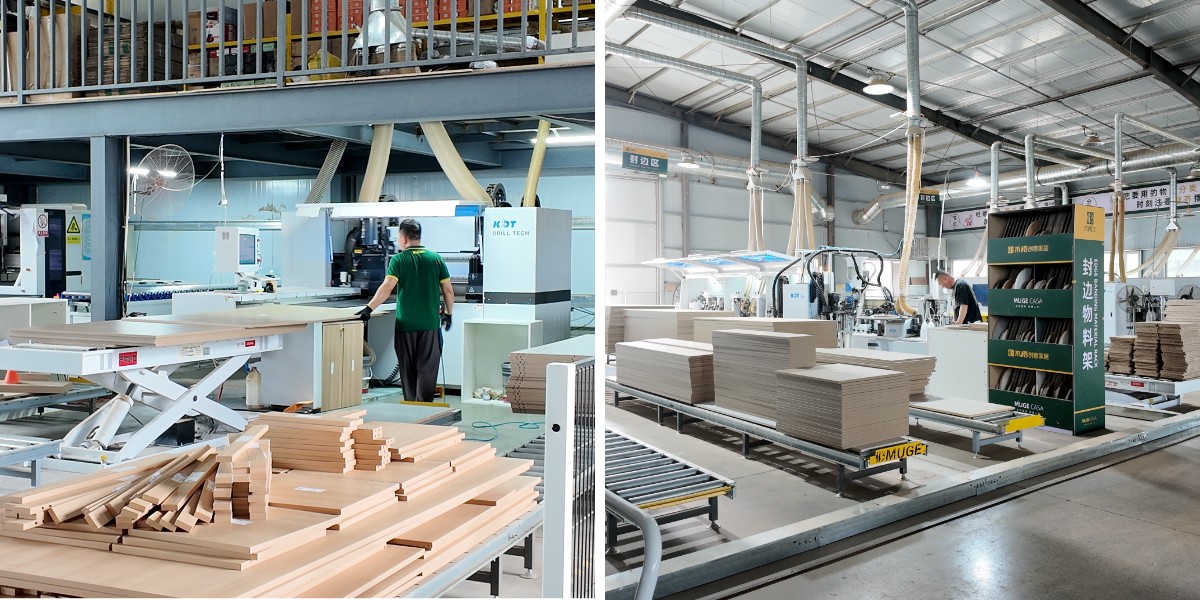
The structural integrity of a custom storage system is paramount, particularly for large-scale B2B projects. Achieving high levels of Spatial efficiency requires a meticulous manufacturing process. Our approach utilizes premium, low-formaldehyde, and wear-resistant substrates that guarantee long-term stability. Furthermore, by utilizing Custom storage solutions for small spaces, we ensure that every module is tailored to the exact site dimensions, facilitating a flush-fit installation that integrates flawlessly with existing architectural elements.
Material Selection and Manufacturing Process
Our commitment to quality begins with the selection of materials that align with international sustainability and safety standards. Each component undergoes rigorous quality control to ensure resistance to high-frequency use, which is critical for Integrated dining room storage in commercial or luxury residential settings. The manufacturing process involves advanced CNC machining for precision, followed by high-pressure laminate or premium veneer applications that provide a sophisticated, durable finish. This level of technical rigor ensures that the final installation is not only visually striking but also structurally sound for the life of the building.
Buyer Insights: Navigating Procurement Pain Points
International buyers and project managers often face significant challenges when sourcing bespoke storage solutions. The most common pain points include:
Installation Complexity: Poorly documented installation schematics can lead to delays and labor overruns. We mitigate this by providing comprehensive technical documentation for every unit.
Compatibility Issues: Finding storage that aligns with varied site dimensions is a common hurdle. Our custom-tailored modular approach ensures perfect site adaptability.
Aesthetic Consistency: Ensuring that finishes match across different interior zones is vital. We provide detailed color palettes and finish samples to guarantee a cohesive visual narrative.
By addressing these concerns through professional-grade support and standardized quality assurance, we bridge the gap between initial design intent and final onsite execution, maintaining the high standards expected in Modern dining room design trends.
Conclusion: Partnering for Architectural Success
As we look toward the future of interior design, the importance of integrated storage in defining spatial efficiency cannot be overstated. By focusing on smart engineering, high-performance materials, and seamless architectural integration, we empower developers and designers to push the boundaries of what a modern dining room can achieve.
Ready to elevate your next project?We invite you to consult with our technical team to explore how our custom storage systems can enhance your current development. Please contact us today to request our latest technical manuals, finish samples, and a personalized project quotation. Let us transform your spatial vision into a functional reality.
Frequently Asked Questions (FAQ)
How do your integrated storage solutions facilitate installation for large-scale B2B projects?
We provide comprehensive technical schematics and modular design layouts that simplify onsite assembly, reducing labor time and ensuring precise alignment with architectural site dimensions.
Can these storage modules be customized to match specific interior design palettes?
Yes, we offer an extensive range of premium finishes and textures, allowing our storage units to act as a cohesive, custom-tailored component of your overall Dining Room Design.
What measures are taken to ensure the long-term durability of the storage systems?
We employ high-performance, wear-resistant substrates and undergo rigorous quality control testing to ensure that every unit meets international standards for both stability and operational safety in high-use environments.
How does the integrated beverage/wet bar feature improve the functionality of the dining room?
By consolidating preparation zones and storage into a single architectural hub, our systems optimize user flow and keep essential lifestyle items organized, transforming the dining room into a professional-grade hospitality center.