Optimizing Spatial Flow: Professional Strategies for Modern Bedroom Design and Integrated Storage
Discover professional strategies for modern bedroom design. Learn how integrated storage optimizes spatial flow for high-end residential and commercial projects.
The Evolution of Residential Interior Architecture
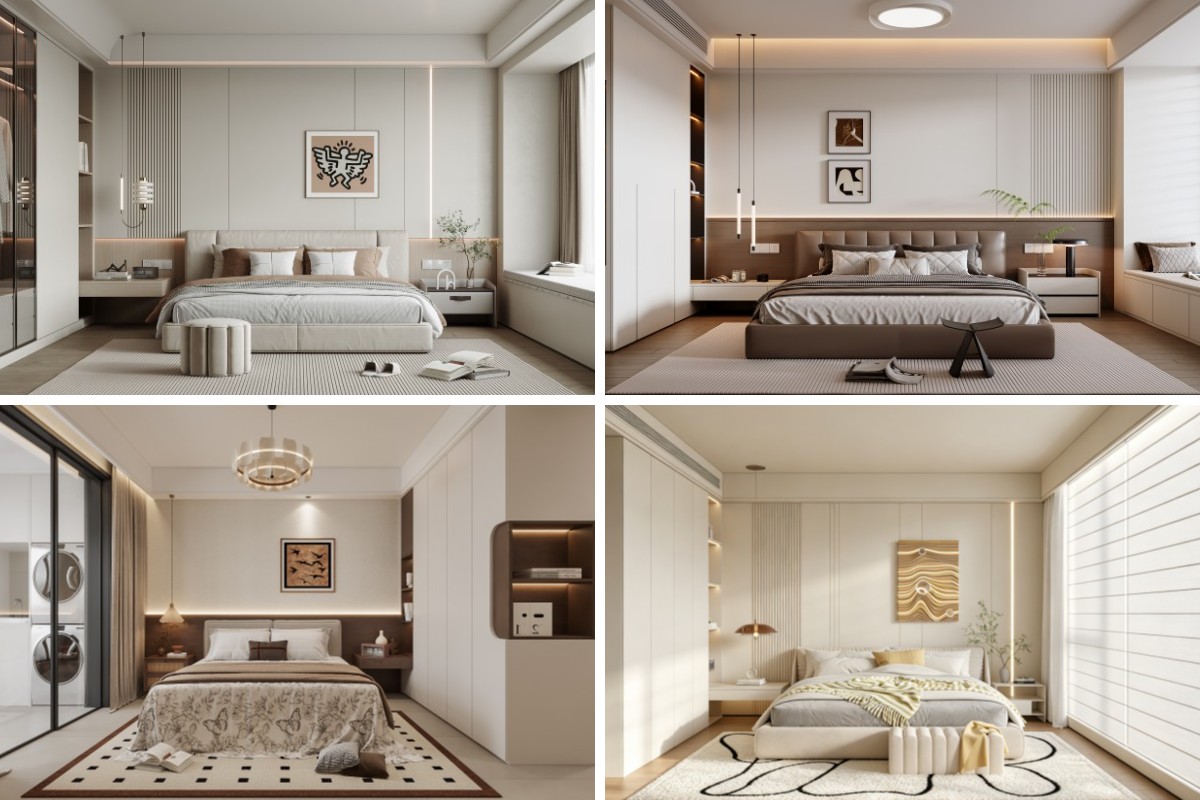
In the contemporary global real estate market, the definition of a premium bedroom has undergone a paradigm shift. Moving beyond the traditional concept of a sleeping chamber, modern architectural standards now define the bedroom as an integrated suite where functionality, spatial efficiency, and aesthetic refinement converge. As metropolitan density increases, the demand for Modern bedroom design has become a primary driver in high-end B2B furniture procurement. Developers and project managers are increasingly prioritizing solutions that transform static, underutilized areas into dynamic, high-performance environments.
Global Trends: The Shift Toward Spatial Intelligence
Current market analysis reveals a significant trend: stakeholders are abandoning standalone, bulky furniture in favor of built-in, modular systems. According to recent architectural insights, properties that incorporate Integrated bedroom storage as a standard feature command a 12–15% premium in rental and resale values. This shift is rooted in the modern buyer's preference for "invisible storage"—a design philosophy where essential organizational systems are seamlessly integrated into the structural envelope of the room. This approach not only optimizes the floor plan but also aligns with the minimalist, clutter-free aesthetics dominating international luxury housing trends.
The Science of Spatial Flow
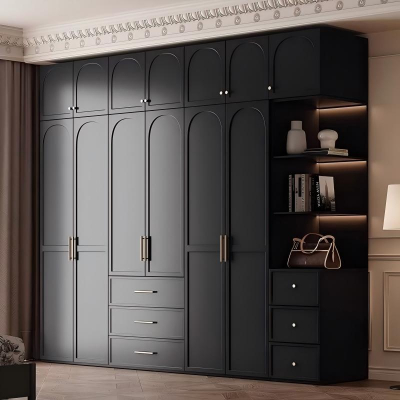
Optimizing spatial flow is not merely about physical space; it is about psychological comfort. By employing Luxury bedroom space planning strategies, designers can influence the "usability" of a room. For instance, replacing traditional wardrobes with wall-to-wall, ceiling-height integrated systems creates a sense of openness. Our data-driven approach to bedroom layout ensures that every cabinet, vanity, and wardrobe module aligns with the room's structural geometry, effectively eliminating "dead zones" and maximizing the functional square footage of the space.
Technical Excellence: Engineering the Bedroom Suite
The transition from a basic room to a "professional-grade" suite requires meticulous engineering. For B2B partners, the reliability of the High-end bedroom storage systems is as critical as its appearance. We emphasize three core technical pillars in our manufacturing process:
Substrate Quality: We utilize only premium, high-density substrates that meet international formaldehyde emission standards, ensuring long-term health and stability for commercial projects.
Precision Hardware: Our systems feature industrial-grade, soft-close hardware tested for over 100,000 cycles, guaranteeing smooth, silent operation for years of heavy use.
Modular Flexibility: Recognizing that no two site dimensions are identical, our systems are engineered for modular adaptability. This allows onsite installers to achieve a flush, factory-finish look regardless of minor wall irregularities.
Manufacturing Precision for Modern Projects
Our manufacturing hub utilizes state-of-the-art domestic intelligent production lines. This allows us to maintain consistent quality across large-scale orders while providing the bespoke customization required for high-end villas and hospitality developments. By leveraging Integrated bedroom architecture, we provide a turnkey solution that reduces onsite labor time and minimizes the potential for installation errors—a key pain point for international contractors.
Navigating B2B Procurement: Insights for Developers
International buyers often struggle with the balance between luxury aesthetic requirements and rigid budgetary constraints. Our experience in exporting to major markets, including the Middle East and North America, highlights several consistent pain points:
Lead Time Reliability: In fast-paced construction environments, delivery delays can cause massive budget overruns. Our logistical framework focuses on precise production scheduling and transparent tracking.
Sample Validation: Buyers require physical assurance of finish and material quality before committing to bulk purchases. We provide comprehensive finish palettes and 3D technical schematics to ensure the product meets expectations.
Site Adaptability: Many international structures feature complex layouts. Our design teams work directly from your architectural plans to customize every module to your site’s exact specifications.
By addressing these concerns with a high-touch service model, we ensure that Modern bedroom design projects move from the design phase to successful installation without friction.
Conclusion: Partnering for Architectural Success
The future of bedroom development lies in the seamless fusion of architecture and storage. As we continue to refine our processes in Luxury bedroom space planning and High-end bedroom storage systems, our goal remains to provide our B2B partners with products that define modern living. We invite you to explore our technical capabilities and see how our integrated solutions can add value to your next development project.
Ready to elevate your next development? Contact our project management team today to receive your product technical manual, finish samples, or a customized quotation. Let us partner with you to transform your spatial vision into a functional, market-leading reality.
Frequently Asked Questions (FAQ)
Q:How do your storage systems maintain high structural integrity in various climates?
A:We utilize industrial-grade, climate-stable substrates and high-pressure laminate finishes that are engineered to resist moisture and temperature fluctuations, ensuring long-term durability in diverse global environments.
Q:What is the lead time for custom bedroom cabinetry in large-scale projects?
A:Our intelligent production lines allow us to maintain agile lead times. Following the approval of final technical drawings, we typically provide a production schedule that meets the critical path requirements of your construction site.
Q:Can you provide BIM or CAD files for my architectural design team?
A:Absolutely. We support the entire design lifecycle by providing comprehensive technical schematics, CAD files, and 3D visualization assets, allowing your team to integrate our storage systems seamlessly into your BIM workflows.
Q:Do you offer installation support for international project sites?
A:Yes, we provide detailed, illustrated installation manuals designed for international construction teams. Additionally, our technical consultants are available to provide remote guidance to ensure a perfect, flush-fit installation on-site.