How to Master Modern Minimalist Balcony Design for Urban Apartments
Discover how to optimize compact urban apartments using modern minimalist balcony design, space-saving built-in storage, and moisture-resistant finishes.
Introduction: Maximizing Urban Apartment Living
In contemporary metropolitan housing, urban apartments often present a common spatial challenge: limited square footage. While balconies offer a precious connection to the outdoors, they are frequently underutilized, ending up cluttered or neglected due to inefficient layouts. For interior designers, architects, and forward-thinking property developers, transforming these compact exterior zones into functional, visually serene areas is a key priority in modern residential design.
Achieving a clean, uncluttered aesthetic requires a deliberate departure from bulky furniture, focusing instead on streamlined geometries, clever vertical integration, and durable materials. At the core of this spatial evolution is modern minimalist balcony design, an architectural approach that prioritizes clean lines, concealed storage, and understated elegance. By treating the apartment balcony as a seamless extension of the indoor living area, designers can significantly enhance both the functionality and market value of urban real estate.
1. Architectural Principles of Modern Minimalist Balcony Design
Mastering minimalist aesthetics in compact apartment settings demands rigorous spatial discipline. Every square inch must be optimized to ensure the area feels breathable rather than overcrowded.
Spatial Flow and Visual Continuity
The foundation of any successful balcony design project relies on establishing an uninterrupted visual dialogue between the interior living room and the outdoor terrace. Thresholds should be minimized through flush floor transitions and continuous sightlines. When interior flooring materials flow smoothly onto the balcony deck, the psychological boundary of the apartment expands, making compact living spaces feel notably larger and more open.
Embracing Functional Minimalism
Minimalism in urban housing is never about stark emptiness; rather, it is about intentional curation. Uncluttered surfaces are maintained by integrating hidden storage systems rather than freestanding cabinets or shelving. By utilizing custom-built cabinetry that hugs the structural perimeter, designers eliminate visual noise, allowing natural light, clean profiles, and material textures to define the atmosphere.
2. Material Selection: Balancing Durability and Urban Weather Resistance
Apartment balconies expose architectural finishes to variable weather conditions, intense UV rays, and fluctuating humidity levels. Selecting the right substrate is paramount to ensuring long-term structural integrity in high-rise environments.
The Practical Advantage of Engineered Wood-Tone Finishes
While solid wood offers organic warmth, its propensity to warp, swell, or fade in variable outdoor environments renders it impractical for semi-enclosed apartment loggias. Instead, modern urban projects increasingly rely on high-grade engineered wood-tone panels. These surfaces provide the rich, tactile appeal of natural timber while incorporating advanced resin binders and protective overlays that resist moisture infiltration.
Strict Environmental and Performance Standards
For professional residential developments, material compliance is essential. Cabinetry and structural paneling must conform to stringent global environmental standards, such as E0 and ENF classifications, ensuring ultra-low formaldehyde emissions for indoor-adjacent spaces. Furthermore, incorporating moisture-resistant plywood cores guarantees that the structural framework remains dimensionally stable against condensation and seasonal humidity shifts.
3. Integrating Custom Cabinetry for Multi-Functional Utility
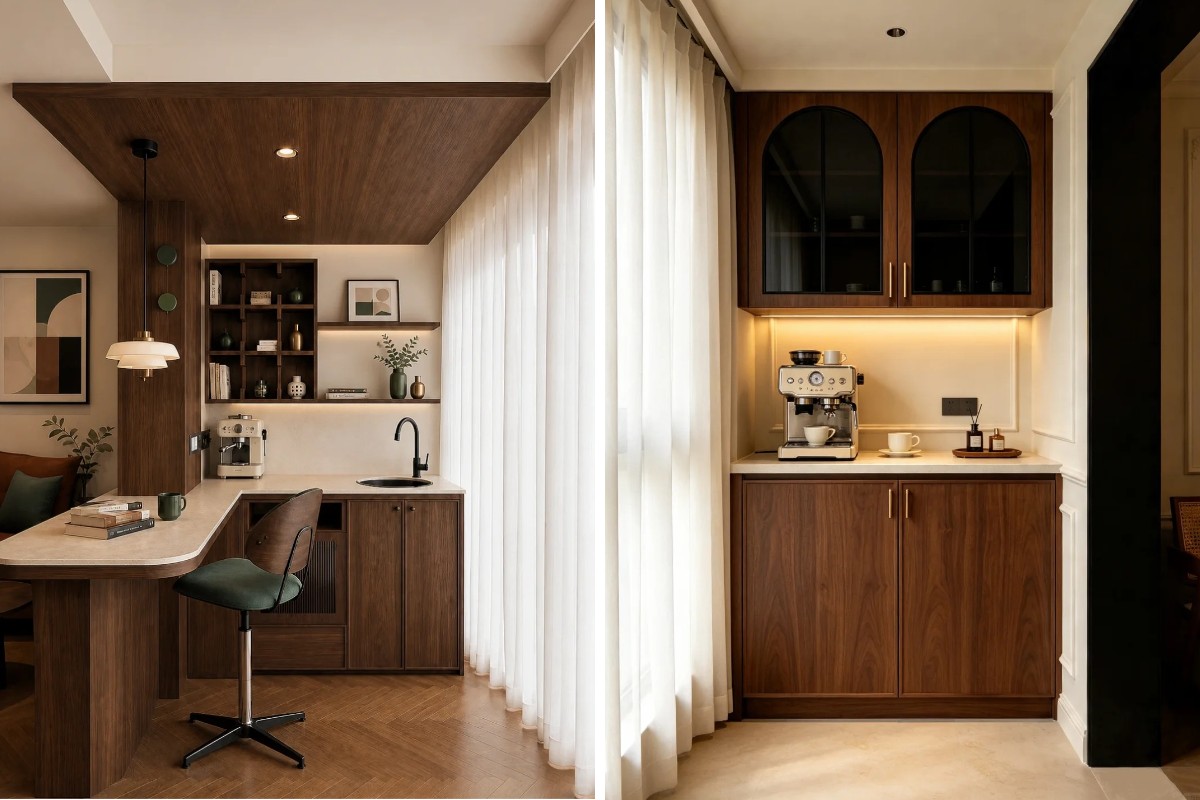
A hallmark of efficient apartment living is the capacity of a compact space to adapt to diverse daily activities. Modern urban layouts often demand that a single balcony function as a quiet morning coffee corner, a compact tea bar, or a discreet household utility zone.
Built-In Storage Solutions for Clean Interiors
To maintain clean lines, built-in storage units must be engineered precisely to fit irregular apartment structural columns or HVAC alcoves. Custom-built tall cabinets conceal utility items, cleaning supplies, or seasonal gear behind flush, handle-less doors equipped with push-to-open mechanisms or soft-closing hydraulic hinges from globally trusted manufacturers like Tutti and Blum.
Designing Specialized Functional Zones
The Morning Coffee & Tea Station: Incorporating a compact, moisture-resistant countertop within the cabinetry layout allows apartment residents to set up an elegant brewing station, complete with concealed power integration for small appliances.
Integrated Utility and Laundry Hub: When configured with dedicated, ventilated compartments for compact washing machines and vertical sorting bins, the space effortlessly transforms into a high-efficiency service zone without compromising visual minimalism.
4. Advanced Manufacturing and Engineering Precision
The realization of modern apartment design concepts depends heavily on the precision of the manufacturing facility. In an era where global B2B developers and interior designers demand exacting tolerances, manual fabrication methods are obsolete.
Automated Workshop Capabilities
State-of-the-art furniture production facilities utilize fully automated German CNC nesting machinery and six-sided drilling technology. These computerized systems ensure that every panel is cut, routed, and bored to millimeter-level accuracy. Automated edge-banding lines apply waterproof polyurethane (PUR) adhesives, sealing board edges against moisture ingress and guaranteeing a flawless, seamless exterior finish.
Hardware Integration and Ergonomics
True quality in compact living is experienced through daily tactile interaction. The integration of heavy-duty, soft-closing drawer slides and precision-engineered hinges ensures that cabinet doors and drawers operate with silent, effortless grace. For B2B apartment projects, specifying robust, international hardware brands provides developers with the assurance of long-term durability and minimal maintenance overhead.
Conclusion: Elevating Apartment Value Through Intentional Design
Mastering modern minimalist balcony design requires an uncompromising commitment to architectural harmony, material science, and precision engineering. For interior designers, architects, and forward-thinking property developers, the integration of moisture-resistant, custom-engineered cabinetry bridges the gap between aesthetic sophistication and practical utility in urban housing.
By prioritizing clean lines, sustainable eco-friendly standards, and advanced manufacturing capabilities, professionals can transform ordinary apartment terraces into extraordinary lifestyle extensions. As urban living spaces become increasingly compact, these thoughtful outdoor designs will continue to serve as definitive benchmarks for modern real estate development.