Smart Living Room Design Ideas for Compact Apartments
Discover smart living room design ideas for compact apartments, featuring custom built-in cabinetry and space-saving solutions.
Introduction: The New Paradigm of Compact Apartment Living
In contemporary residential real estate, housing markets are undergoing a fundamental structural shift. As urban populations expand and apartment footprints shrink, property developers, architects, and interior designers face a shared challenge: how to deliver uncompromising luxury, comfort, and functionality within exceptionally compact floor plates. The modern compact apartment is no longer defined by sprawling square footage; instead, it is measured by spatial efficiency, clever vertical planning, and architectural refinement.
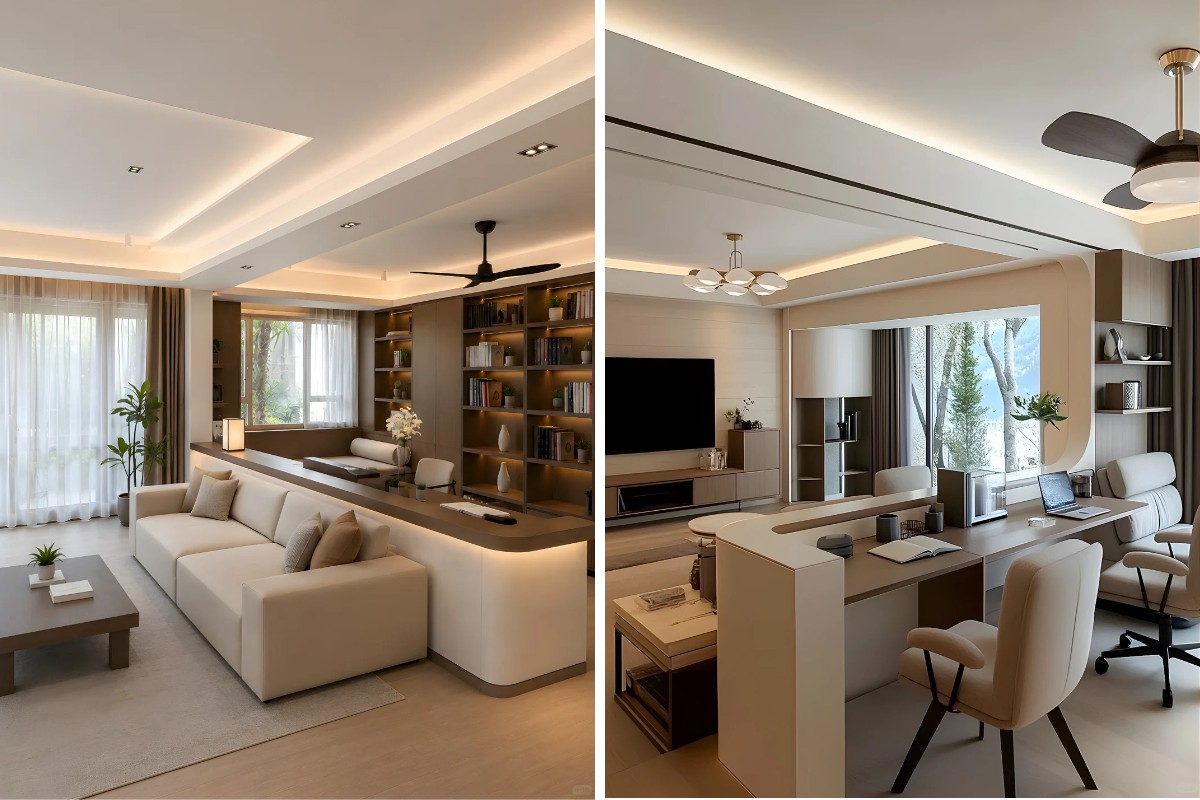
At the center of this domestic evolution is the primary gathering space of the home. Crafting an effective living room design for a compact apartment requires moving away from conventional, bulky furniture arrangements toward intelligent, integrated spatial planning. By prioritizing built-in architecture, concealed storage systems, and meticulous material selection, design professionals can transform restrictive square footage into expansive, highly functional living environments that cater to the demands of modern residents.
1. Architectural Principles of Compact Apartment Living
Optimizing a compact apartment living room demands rigorous spatial discipline. Every square inch of the apartment must be accounted for to ensure the interior feels breathable, visually coherent, and functionally versatile.
Spatial Flow and Visual Continuity
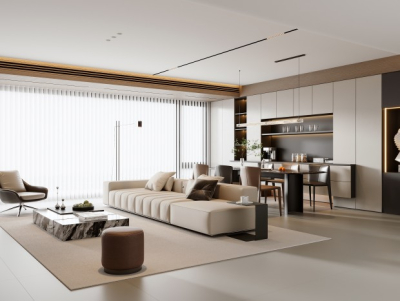
The foundation of any successful compact living room design relies on establishing uninterrupted visual sightlines. In confined floor plans, physical barriers and visual clutter instantly shrink the perceived volume of a room. Designers achieve expansive fluidity by maintaining uniform floor transitions, flush architectural wall panels, and low-profile fixtures. When vertical surfaces and floor plates are treated as a unified canvas, the psychological boundary of the apartment expands, creating an open-plan ambiance even within modest square footage.
Embracing Functional Minimalism
Minimalism in high-end residential housing is not about austerity; it is about intentional organization. Traditional freestanding media consoles, bulky sideboards, and heavy shelving units consume precious floor space and create awkward cleaning gaps in small homes. Transitioning to custom wall-to-wall joinery eliminates this wasted space. By anchoring storage to the structural perimeter, the center of the room remains open and agile, allowing residents to adapt the layout for daily relaxation, social gatherings, or remote work.
2. Integrated Wall Systems: The Backbone of Space Optimization
In compact apartments, walls must work harder. They are no longer mere structural dividers; they represent the primary real estate for storage, technology integration, and aesthetic expression.
Custom Built-In Media and Display Consoles
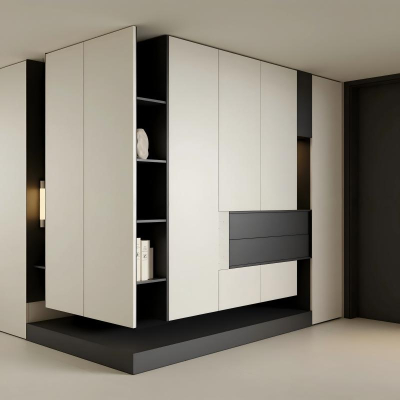
A hallmark of sophisticated apartment interiors is the seamless integration of entertainment infrastructure. Standard television stands often result in exposed cords and wasted vertical zones. By specifying built-in storage cabinets engineered precisely to room dimensions, designers can house audio-visual equipment, wiring hubs, and digital components behind clean, handle-less doors.
Harmonizing Open Shelving and Concealed Storage
A balanced small apartment living room layout requires a careful ratio of open display to closed storage. Open niches lined with warm wood-grain finishes provide curated spaces for books and art objects, while deep, push-to-open lower cabinets conceal everyday clutter. This dual approach maintains a pristine aesthetic without sacrificing the practical storage capacity required in modern family or executive housing.
3. Material Selection and Environmental Standards
Indoor environmental health and tactile luxury dictate the quality and longevity of interior architecture in compact residences. Material specification sets the standard for daily living comfort.
The Appeal of Engineered Wood-Tone Finishes
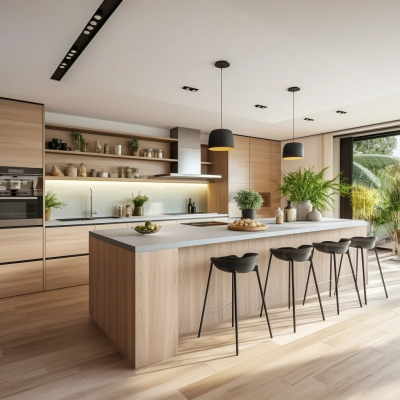
While solid timber introduces natural warmth, its weight, cost, and dimensional sensitivity in fluctuating heating and cooling cycles make it less optimal for floor-to-ceiling built-in units in apartments. Instead, contemporary interior architecture increasingly relies on high-grade engineered wood-tone panels. These advanced surfaces deliver the rich, authentic look of natural oak, walnut, or ash while offering superior resistance to surface scratching, warping, and edge chipping.
Compliance with Global Environmental Norms
For professional B2B property developments, material safety is a mandatory baseline. Living room cabinetry must comply with strict international environmental standards, including E0 and ENF classifications. These ultra-low formaldehyde emission ratings ensure indoor air quality remains pristine, safeguarding residents in tightly sealed, energy-efficient apartment buildings. Furthermore, incorporating moisture-resistant structural cores guarantees long-term durability, even in humid environments.
4. Advanced Manufacturing and Hardware Integration
The transition from a two-dimensional architectural concept to a flawless physical interior depends entirely on the precision of the manufacturing facility and the quality of internal mechanical hardware.
Automated CNC Precision and Edge Banding
Modern custom cabinetry requires millimeter-level accuracy to fit irregular structural columns, masonry shifts, and uneven concrete floors found in apartment buildings. State-of-the-art production facilities utilize automated German CNC nesting machinery and six-sided drilling technology to fabricate panels with exact tolerances. Advanced automated edge-banding systems seal board edges using high-strength polyurethane (PUR) adhesives, preventing edge degradation and ensuring a seamless, monolithic appearance across all vertical surfaces.
Ergonomic Hardware and Silent Operation
True quality in compact apartments is experienced through tactile interaction. Integrating heavy-duty, soft-closing drawer slides and precision-engineered concealed hinges from globally trusted brands like Tutti and Blum ensures that cabinet doors and storage drawers operate with silent, effortless grace. For B2B property developers, specifying premium international hardware minimizes post-handover maintenance issues and reinforces the high-end positioning of the development.
Conclusion: Setting New Standards for Residential Real Estate
Mastering smart living room design in compact apartments requires an uncompromising dedication to spatial intelligence, material excellence, and precision engineering. For interior designers, architects, and forward-thinking property developers, integrating custom-engineered, space-saving furniture bridges the gap between aesthetic sophistication and practical functionality in high-density housing.
By prioritizing clean architectural lines, sustainable low-emission paneling, and advanced manufacturing capabilities, professionals can transform limited square footage into highly desirable metropolitan homes. As global housing density continues to rise, these thoughtfully optimized living environments will serve as the definitive benchmark for modern residential success.