How Much Storage Space Can Custom Wardrobes Add to a Small Apartment?
Discover how custom wardrobes maximize storage space in small apartments. Expert guide on vertical utilization, custom sizing, and B2B casework solutions.
Introduction: The Spatial Economics of Compact Urban Living
In modern metropolitan real estate markets, urban densification has driven a profound architectural shift toward compact apartments, micro-units, and multi-family residential developments. As square footage per unit decreases, the financial and functional value of interior storage increases exponentially. For residential developers, interior designers, and property investors, maximizing every square centimeter of available floor space is no longer just a design preference—it is a critical market differentiator that directly impacts property valuation and tenant retention.
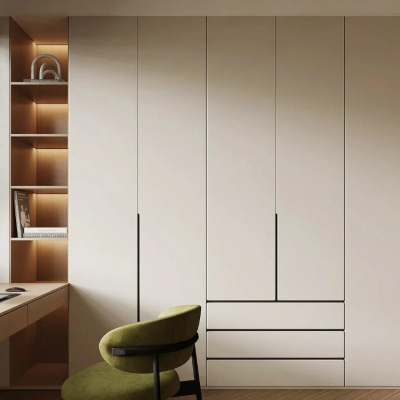
Conventional furniture, such as freestanding wardrobes and modular mass-market closets, notoriously fails to address the unique geometric irregularities of small apartments. These off-the-shelf units leave dead zones above the cabinet top, awkward gaps beside side walls, and unutilized vertical shafts. In contrast, engineered custom wardrobes transform inefficient architectural layouts into high-capacity storage engines. By utilizing floor-to-ceiling vertical expansion, precise spatial integration, and modular internal accessorization, tailored casework can increase usable storage capacity by up to 40% to 60% compared to standard freestanding alternatives.
This comprehensive guide explores the structural principles, spatial mathematics, and manufacturing strategies that allow B2B specifiers to maximize interior storage density in compact residential developments.
The Mathematical Reality of Wasted Space in Small Apartments
To understand how much storage space bespoke casework can add, one must first analyze the spatial inefficiencies inherent in conventional room layouts. A standard 50-square-meter apartment typically features bedroom wall spans with standard ceiling heights of 2.6 to 2.8 meters. Freestanding wardrobes rarely exceed a height of 2.0 to 2.2 meters, leaving a 40-to-60-centimeter vertical void between the top of the cabinet and the ceiling. Furthermore, standard units leave lateral gaps against adjacent side walls that accumulate dust and serve no functional purpose.
Quantifying Vertical and Lateral Recovery
When transitioning from freestanding units to floor-to-ceiling custom wardrobes, the recovery of vertical volume is immediate. In a typical apartment bedroom, extending storage cabinets upward to the structural ceiling adds roughly 0.5 to 0.8 cubic meters of active storage per linear meter of wall span.
Moreover, wrapping cabinetry tightly into awkward architectural alcoves, structural column offsets, and corridor niches recovers dead square footage that would otherwise be lost. By eliminating exterior dead zones, multi-family developers can effectively turn previously unusable spatial anomalies into high-efficiency storage hubs for seasonal clothing, bedding, and luggage.
Engineering Vertical Utilization: Floor-to-Ceiling Casework
The primary driver of increased storage volume in compact apartments is vertical continuity. However, scaling doors and panels to full ceiling heights introduces significant engineering challenges, particularly regarding structural stability and panel warping.
Substrate Stability and Panel Integrity
To support full-height doors—often measuring 2.4 meters or higher—manufacturers must avoid low-density materials that sag under gravity. Utilizing high-density multi-layer wood panels and engineered MDF substrates ensures absolute panel flatness and rigidity. When paired with heavy-duty, multi-point concealed hinges from premium suppliers like Blum or Tutti, full-height doors maintain structural alignment over tens of thousands of open-close cycles.
Managing Airflow and Structural Load
In high-density apartment installations, floor-to-ceiling casework acts almost as a permanent architectural partition. Proper installation requires precise leveling systems and anchored wall attachments to handle vertical loads safely. Additionally, incorporating subtle ventilation channels or integrated louvered design elements prevents internal humidity accumulation, ensuring that enclosed garments remain protected against trapped moisture in compact urban environments.
Internal Modular Optimization: Beyond Basic Hanging Rods
Adding physical volume is only half the equation; how that volume is configured determines actual storage utility. Small apartments require a shift from simple hanging rails to sophisticated, multi-tier internal zoning.
1. Zoned Vertical Layering
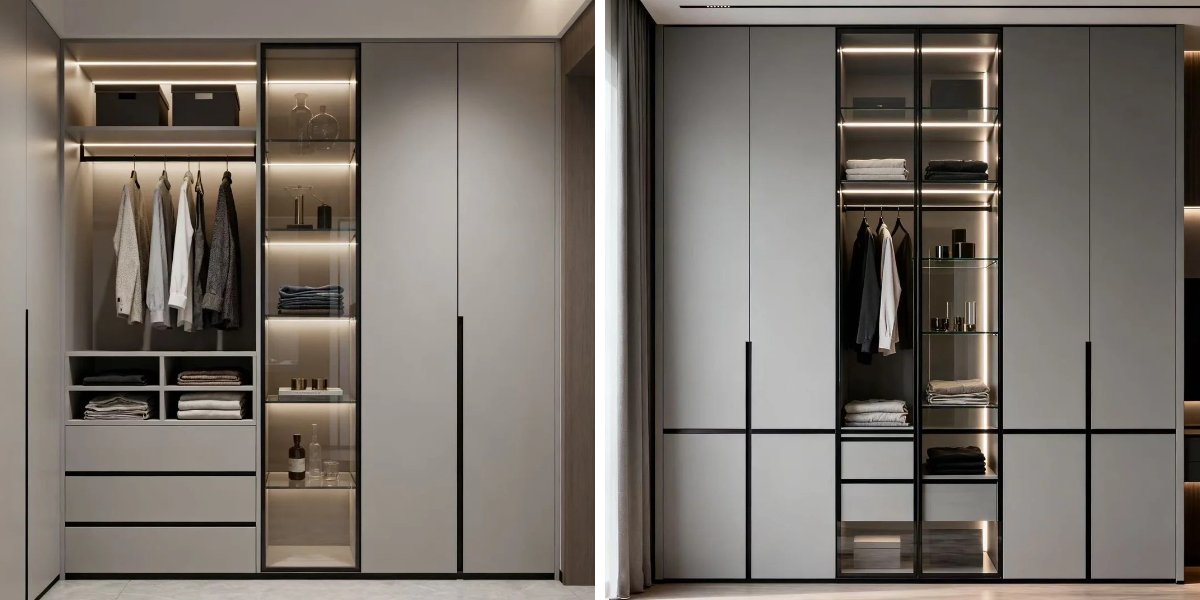
Custom internal layouts segregate storage into high-frequency, medium-frequency, and low-frequency zones. Lower tiers incorporate soft-close drawers and pull-out trouser racks, middle tiers feature double-hanging or long-hanging apparel zones, and upper loft tiers utilize hydraulic lift systems or designated shelving for seasonal storage. This multi-tier stratification allows a compact footprint to hold triple the volume of a standard single-rail closet.
2. Integrated Multifunctional Modules
Advanced casework design frequently integrates auxiliary functions directly into the wardrobe framework. For instance, incorporating a fold-out study desk, a concealed vanity mirror, or an integrated media console within a floor-to-ceiling wardrobe wall eliminates the need for standalone furniture pieces, freeing up valuable floor circulation space in micro-apartments.
Advanced Manufacturing and CNC Precision for Tight Niches
Achieving a seamless built-in look in a small apartment requires absolute millimeter-level precision. In older retrofitted buildings or compact new-builds, walls are rarely perfectly plumb and floors are rarely completely level.
The Role of Automated CNC Nesting
Factory production must rely on advanced digital workflows. Utilizing automated CNC nesting machinery and six-sided drilling centers ensures that every side panel, plinth, and filler piece is cut to exact CAD specifications derived from precise on-site laser measurements.
Tolerances and Custom Scribing
When custom units are engineered with exact scribe allowances, installation technicians can trim side panels on-site to fit flush against uneven masonry or concrete walls. This eliminates unsightly gaps, creates a clean architectural built-in aesthetic, and ensures that no interior space is wasted due to poor modular fitting.
Environmental Compliance and Durability for Multi-Family Units
In multi-family residential projects and high-turnover rental apartments, casework must balance high storage capacity with robust material health and safety standards. Because compact apartments feature restricted air volume, indoor air quality is a paramount concern for developers and occupants alike.
Low-Emission Substrates
All structural panels used in high-density residential casework must comply with stringent environmental standards. Utilizing E0 and CARB Phase 2 certified engineered wood substrates ensures minimal formaldehyde emissions, protecting indoor air quality in tightly sealed, energy-efficient modern apartments.
Durable Surface Finishes
To withstand the daily wear and tear of compact urban living, surfaces are finished with high-pressure laminates (HPL) or durable matte lacquers that resist scratching, staining, and impact damage. This ensures that the added storage infrastructure retains its aesthetic appeal and structural integrity over years of intensive residential use.
Frequently Asked Questions (FAQ)
How much additional storage capacity can custom floor-to-ceiling wardrobes provide compared to standard units?
By eliminating the wasted vertical gap between the cabinet top and the ceiling, and wrapping tightly into corner niches, tailored casework typically increases usable storage volume by 40% to 60% in standard apartment layouts.
How do you prevent tall wardrobe doors from warping over time?
Tall doors are engineered using rigid, high-density MDF or multi-layer substrates, reinforced with heavy-duty straightening systems and supported by multiple high-grade concealed hinges from trusted suppliers like Blum or Tutti to ensure long-term stability.
Are custom wardrobes suitable for irregular architectural layouts and non-standard wall niches?
Yes. Our technical team works directly from architectural CAD floor plans and utilizes advanced CNC manufacturing to produce modular components tailored precisely to irregular room dimensions, sloping ceilings, and structural columns.
What environmental standards do your engineered wood materials meet?
All our wood substrates, including premium MDF and plywood panels, strictly comply with international E0 and CARB Phase 2 low-emission environmental standards, ensuring safe indoor air quality for residential developments.
Partner with Expert Casework Manufacturers for Your Next Project
Maximizing storage capacity in small apartments requires an uncompromising balance of intelligent spatial design, industrial-grade manufacturing accuracy, and reliable supply chain execution. Whether you are outfitting multi-family residential towers, boutique urban apartments, or hospitality micro-units, our factory delivers scalable, high-precision casework solutions tailored to your exact architectural requirements.
Contact our export sales team today to request comprehensive technical data sheets, material sample kits, or a customized project quotation.