How to Plan Cabinet Production for a Hotel Interior Project
Strategic Project Management for Commercial Hospitality Developments
Planning cabinetry production for a hotel interior project requires a rigorous, multi-staged approach that balances architectural design intent, commercial durability, and strict milestone timelines. For real estate developers, hotel operators, and general contractors, managing the manufacturing lifecycle of guestroom casegoods, public area millwork, and back-of-house storage demands meticulous coordination from the initial blueprint stage to final on-site installation. Navigating large-scale hospitality developments involves complex logistical frameworks, where minor oversight in factory scheduling can cascade into costly project delays and financial penalties.
Aligning Brand Standards and Spatial Specifications
The foundation of successful hotel cabinet production begins with a comprehensive translation of the hospitality brand’s operational and aesthetic requirements. Unlike standard residential jobs, hotel environments experience high-frequency use, demanding commercial-grade structural integrity and scratch-resistant surfaces.
Defining Technical Parameters: Specifications must establish precise standards for veneer selection, core board densities, and hardware performance tiers to withstand heavy daily guest rotation and intensive commercial cleaning regimes.
Coordinating Architectural Blueprints: Every room layout must account for MEP (Mechanical, Electrical, and Plumbing) placements, HVAC grilles, lighting integrations, and uneven wall dimensions prior to drafting shop drawings.
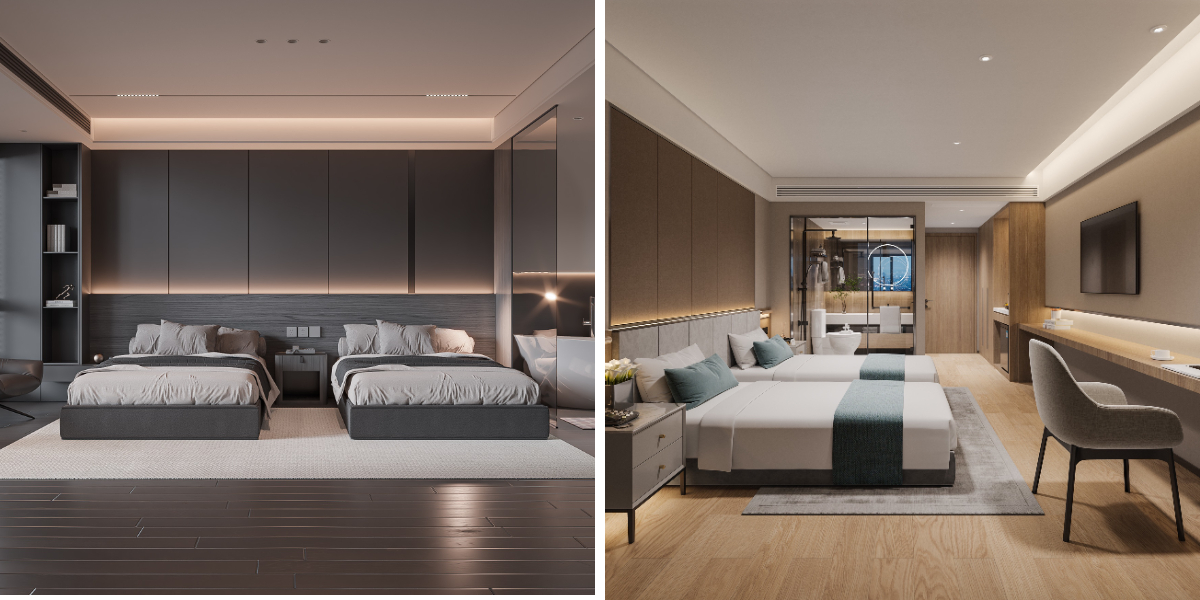
Standardizing Guestroom Packages: Establishing a unified design language across standard guest rooms, executive suites, and public corridors ensures visual continuity while simplifying the mass manufacturing process for the factory floor.
Engineering Shop Drawings and Mock-Up Approval
Before mass production commences, transforming concept designs into production-ready shop drawings is critical to mitigating costly site errors across multi-story commercial properties.
Detailed CAD Modeling: Utilizing advanced software to map out joinery details, door swings, clearance gaps, and internal hardware placement ensures absolute manufacturing accuracy before a single sheet of wood is cut.
Full-Scale Mock-Up Rooms: Building a physical model room allows project stakeholders to evaluate finish sheens, aesthetic proportions, and functional ergonomics in a real-world setting, serving as the definitive quality benchmark for the entire batch.
Interdisciplinary Collaboration: Engaging interior designers, general contractors, and manufacturing engineers during the drawing review phase resolves potential structural conflicts early, preventing expensive modifications during on-site installation.
Optimizing Automated Factory Scheduling and Substrates
Once shop drawings and sample mock-ups receive formal sign-off, production scheduling locks in material procurement and machining operations to maintain absolute project momentum.
Eco-Friendly Core Materials: Procuring high-density, CARB Phase 2 and E0-compliant engineered substrates ensures compliance with international indoor air quality regulations and environmental building codes.
Advanced CNC and PUR Processing: Deploying automated CNC nesting machinery and moisture-resistant polyurethane reactive (PUR) edge-banding guarantees micron-level dimensional precision and long-term protection against humidity in tropical or coastal hotel locations.
Batch Production Control: Organizing manufacturing runs by floor or room tier ensures that parts are produced in logical sequences, allowing the factory to synchronize output directly with the general contractor's construction milestones.
Integrating Comprehensive Room-by-Room Millwork Packages
Executing a cohesive hospitality design requires seamless coordination across various functional zones within the building.
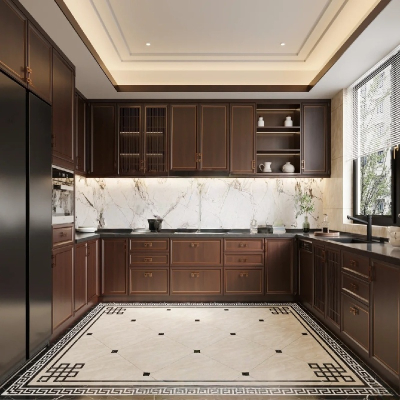
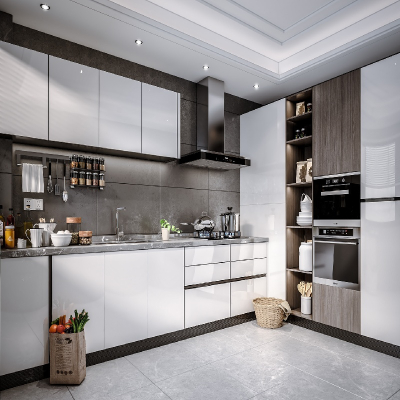
Custom Culinary and Kitchen Layouts: Integrating high-performance custom kitchen cabinets into extended-stay suites or executive hospitality lounges requires durable surfaces and optimized storage configurations designed for frequent commercial use.
Gustom Wardrobe Engineering: Installing spacious and durable walk in wardrobe design systems in luxury hotel suites maximizes vertical storage capacity while maintaining clean architectural lines and matching wood grain aesthetics.
Multi-Zone Architectural Millwork: Managing diverse storage requirements through specialized built in cabinets across reception areas, spa zones, and administrative offices ensures total material and finish consistency throughout the entire hotel property.
Managing Logistics, Staging, and Phased Delivery
Because hotel construction schedules are tightly bound to fixed opening dates, managing the final logistics chain is as vital as the manufacturing process itself.
Container Consolidation and Packaging: Cabinet components must be systematically packaged—either flat-packed or fully assembled—and labeled clearly by floor and room number to streamline site distribution and minimize handling errors.
Phased Site Delivery: Aligning factory dispatch schedules with on-site construction progress prevents congested staging areas and ensures millwork arrives precisely when installation crews are ready, safeguarding project profitability and operational success.
Customs and Export Documentation: Preparing meticulous packing lists, commercial invoices, and certificate of origin documents prevents border clearance bottlenecks, ensuring seamless international transit from the production facility to the hotel job site.
Ensuring Comprehensive Quality Control and Compliance
Maintaining strict quality assurance protocols throughout the manufacturing lifecycle is vital to preventing project delays and post-installation warranty claims.
Pre-Shipment Inspections: Rigorous factory audits verify that every cabinet batch adheres to approved color finishes, drawer slide weight capacities, and dimensional tolerances before containers are sealed for export.
International Regulatory Adherence: Ensuring all millwork components comply with global safety, fire-retardant, and environmental standards protects property developers from customs clearance complications and building inspection failures.
Post-Delivery Installation Support: Providing comprehensive installation manuals, technical troubleshooting guides, and spare hardware packages guarantees that on-site assembly proceeds smoothly, securing long-term asset value and guest satisfaction for the completed hotel development.