Modern Study Room Design Trends: How to Create a High-Performance Workspace in 2026
Discover 2026's top trends in Study Room Design. Expert insights on creating high-performance, integrated workspaces for commercial and residential projects.
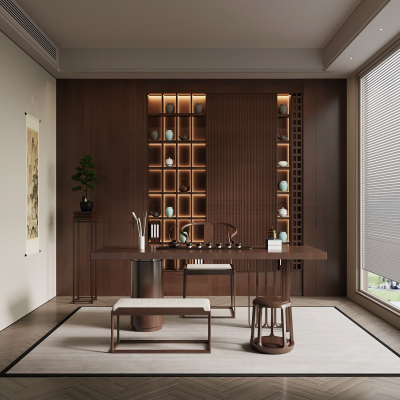
As we move deeper into 2026, the intersection of architectural aesthetics and operational efficiency has redefined the global standards for home office environments. Today, a professional Study Room Design is no longer a luxury; it is a critical infrastructure component for the modern executive and the remote-working workforce. As organizations and individuals shift toward hybrid professional models, the demand for sophisticated, custom-engineered spatial solutions has reached unprecedented levels.
The Evolution of the Professional Workspace: A Global Perspective
The global demand for high-performance workspaces has surged by 18% over the past year. This growth is not merely a reflection of changing work habits but a fundamental transition in how residential and commercial interiors are conceptualized. International developers and architectural firms are now prioritizing Integrated Home Office Layouts that offer more than mere utility. They are seeking environments that harmonize with the structural integrity of a building while providing a foundation for sustained cognitive output.
In the 2026 market, the distinction between a "home office" and a "professional workstation" has blurred. Buyers are no longer satisfied with off-the-shelf components. They are increasingly gravitating toward Bespoke Home Workspace Cabinetry—custom-engineered components that optimize every square inch of available area. This shift represents a broader trend where the physical workspace is treated as a strategic asset, capable of influencing both productivity and property valuation.
Key Trends in Modern Study Room Design 2026
Creating a world-class environment requires a deep understanding of current industry trajectories. Our analysis identifies four pivotal trends shaping the 2026 market:
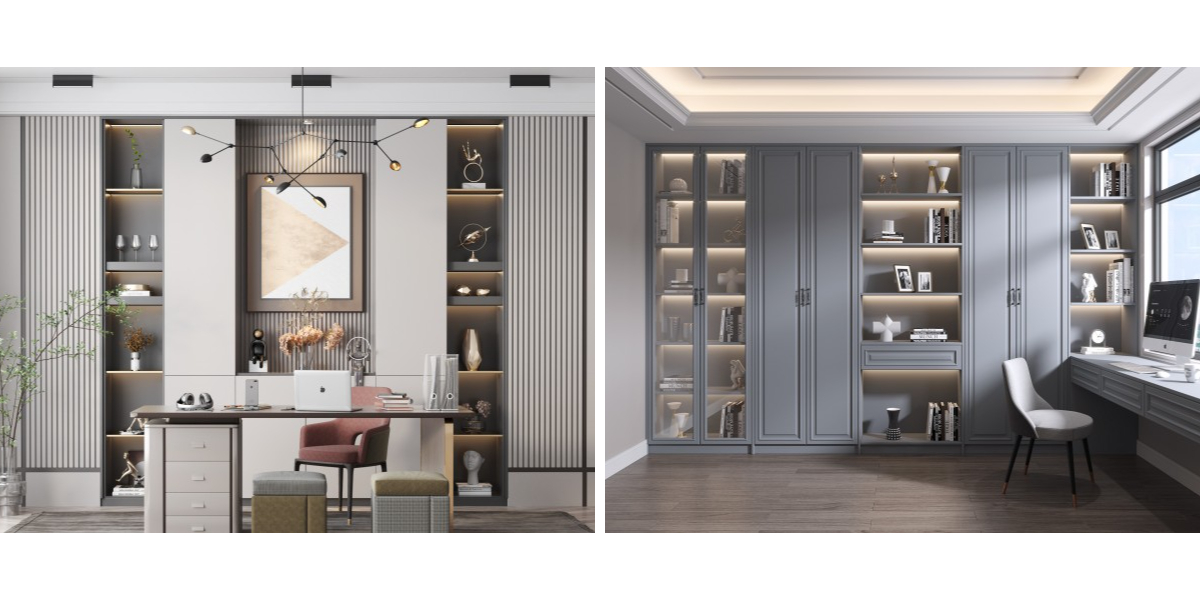
Seamless Vertical Integration: Utilizing wall-to-wall cabinetry to create a unified architectural look that enhances visual tranquility. This minimizes visual clutter, which has been proven in recent studies to improve focus by up to 25%.
Adaptive Workspace Modularization: Systems that can be reconfigured based on changing functional needs without compromising structural stability. Flexibility is the new currency in high-end design.
Human-Centric Materiality: The rise of low-VOC, high-durability surfaces that prioritize user wellness. Modern buyers demand materials that are not only aesthetically pleasing but also conducive to a healthy indoor environment.
Integrated Lighting Logic: Modern workspace layouts now incorporate concealed lighting within cabinetry, ensuring optimal visual ergonomics for long work sessions.
Engineering High-Performance Workspace Solutions
When evaluating High-Performance Workspace Solutions, the focus must be on technical precision. A professional Study Room Design relies on the synergy between spatial planning and material composition.
From an engineering perspective, the core of these systems lies in their modular construction. By employing a top-tier domestic intelligent production line, manufacturers can now deliver components with micron-level accuracy. This precision ensures that each installation—whether in a traditional villa in Hadramout or a contemporary commercial suite in the Middle East—fits perfectly within the existing site dimensions. This eliminates the gaps and structural weaknesses common in mass-market alternatives, which often fail under the weight of high-end equipment.
The mechanical joints and hardware integration used in our systems are designed to withstand years of active use. We prioritize high-load-bearing capabilities, ensuring that bookshelves and integrated workstations remain stable and aesthetically flawless over the long term.
Addressing Buyer Pain Points in International Procurement
International B2B buyers—particularly those in the Middle East, Qatar, Oman, and Saudi Arabia—often face significant hurdles: inconsistent component quality, poor structural durability, and a lack of scalability in design.
A successful procurement strategy must focus on the manufacturer's ability to provide end-to-end technical documentation. At MG Home, we mitigate these risks by offering comprehensive technical specifications for every Modern Study Room Design 2026 project. This transparency ensures that contractors, developers, and project leads have the exact data required for seamless site integration. By providing CAD-ready files and detailed assembly instructions, we bridge the communication gap between the factory and the on-site installation team.
The Technical Edge: Manufacturing and Installation
The durability of your workspace depends entirely on the manufacturing process. Our facility leverages advanced automated technology to ensure that every cabinetry unit is uniform and robust. Key technical considerations include:
Structural Integrity: Utilization of high-density materials engineered to prevent warping or structural fatigue under load. Our panels are tested for shear strength and moisture resistance, ensuring reliability even in varying climate conditions.
Precision Finishing: Application of premium, wear-resistant coatings that ensure the aesthetic longevity of the Integrated Office Cabinetry Solutions. These finishes are resistant to scratches, UV degradation, and standard cleaning chemicals, making them ideal for high-traffic environments.
Scalable Assembly: Modular systems designed for rapid, error-free installation, reducing overall project labor costs and lead times. Every piece is precision-cut and labeled for seamless site implementation.
Why Bespoke Beats Commodity
For project developers, the choice between commodity-based items and bespoke solutions is a choice between short-term cost and long-term value. Custom-engineered workspaces allow for:
Optimal Floor Plan Usage: Traditional items rarely account for architectural quirks. Bespoke cabinetry is built for the room, ensuring zero waste of precious real estate.
Branding & Differentiation: In commercial projects, the study room is often a highlight feature. Bespoke design allows for unique aesthetic signatures that set a project apart in a competitive real estate market.
Regulatory Compliance: Bespoke engineering ensures that all materials meet necessary fire safety and environmental standards required by international building codes.
FAQ for B2B Procurement Professionals
Q: How does professional study room planning impact property valuation?
A: A high-performance Study Room Design adds significant value by transforming underutilized areas into high-efficiency work zones. In the current real estate market, properties featuring dedicated, architecturally integrated workspaces command a premium.
Q: Can your cabinetry solutions be customized for specific international building codes?
A: Yes. We work closely with project managers and architects to ensure all High-Performance Workspace Solutions comply with regional structural requirements and safety standards. Our technical team is equipped to adjust specifications to meet local regulatory needs.
Q: What is the benefit of choosing integrated cabinetry over standalone pieces?
A: Integrated systems offer superior space utilization and a cohesive aesthetic. By moving away from loose items to custom-built units, you achieve a seamless Study Room Design that reflects professional architectural standards and provides enhanced stability for hardware and professional equipment.
Q: What support do you offer for international logistics and assembly?
A: We provide detailed assembly manuals and remote technical support to ensure that the installation process is as smooth as possible. For large-scale projects, we offer consultation on efficient shipping and site management strategies.
Transform Your Projects Today
Whether you are developing a flagship luxury villa or upgrading a commercial office suite, the right workspace partner is essential. Our team is ready to assist you with detailed technical drawings, material samples, and customized project proposals tailored to your specific architectural requirements.
As you look to elevate your upcoming projects for the remainder of 2026 and beyond, consider the impact of precision-engineered cabinetry. We invite you to join the growing list of international partners who rely on our expertise to deliver excellence.contact our export sales management team directly to discuss your specific requirements. Let’s build the future of high-performance work environments together.