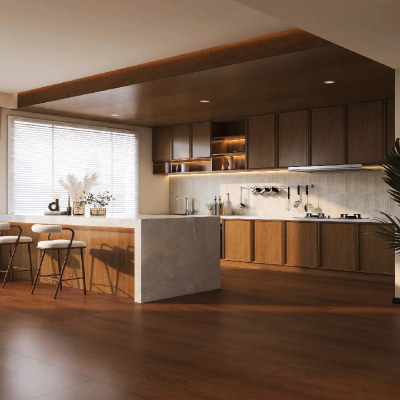
Coordinate Large Project Cabinets Design & Production
Master the workflow of coordinating commercial cabinets design, precision manufacturing, and on-site installation for large-scale development projects.
Introduction
Executing a large-scale real estate development, luxury hotel renovation, or multi-family residential project requires absolute synchronization between architectural vision and factory execution. Among all interior architectural elements, millwork and casework represent the highest risk factors for timeline delays and budget overruns if not managed systematically. Successful project delivery depends on an unbroken chain of command spanning initial cabinets design, automated manufacturing, strict quality control, global logistics, and precise on-site installation.
For real estate developers, general contractors, and international procurement managers, eliminating friction between these phases is the defining factor of project profitability. This comprehensive guide outlines the operational framework required to bridge the gap between architectural blueprints and final on-site handover, ensuring structural integrity, regulatory compliance, and aesthetic consistency.
Phase 1: Architectural Alignment and Technical Engineering
The foundation of any successful casework rollout begins long before the first panel is cut on the factory floor. It starts with translating raw architectural floor plans into detailed shop drawings.
Resolving Dimensional Discrepancies Early
On large projects, structural variances between blueprint dimensions and as-built site conditions are inevitable. Technical teams must perform rigorous shop drawing audits to catch discrepancies in room layouts, utility stub-out locations, and partition walls. By addressing these tolerances during the digital drafting phase, manufacturers can adjust panel dimensions to avoid unsightly filler strips or on-site cutting modifications.
Material Specification and Regulatory Compliance
Global developments demand strict adherence to regional environmental and safety standards. Engineering specifications must explicitly define core materials—such as ENF or E0-compliant multi-layer plywood and moisture-resistant MDF—to guarantee structural longevity in diverse climates. Furthermore, hardware integration must be mapped out during this stage, specifying heavy-duty soft-close drawer systems and hinges from certified global suppliers like Blum or Tutti to withstand high-frequency commercial use.
Phase 2: Precision Manufacturing and Quality Control Standards
Once shop drawings receive final sign-off from the project developer, production enters a highly automated, data-driven environment where precision dictates speed.
Automated CNC Nesting and Component Machining
Modern commercial cabinetry manufacturing relies heavily on digital automation to eliminate human error. Advanced operations utilize computerized numerical control (CNC) nesting machinery and automated six-sided drilling systems. These technologies ensure that every dowel hole, cam-lock pocket, and hinge plate cutout is executed to a fraction of a millimeter. This level of factory calibration is vital for large projects because it guarantees that every cabinet box is completely interchangeable and squares up perfectly during assembly.
Surface Finishing and Edge Banding Integrity
The visual appeal and durability of large-scale millwork hinge on surface treatment applications. Automated PUR edge banding systems create a virtually seamless, moisture-impermeable bond between the PVC/ABS edge tape and the substrate core. Following edge banding, multi-layer UV lacquer lines or specialized matte paint applications cure the finish under controlled conditions, protecting surfaces against scratching, yellowing, and humidity degradation.
Factory Pre-Assembly and Rigorous Inspection
Before packaging, a representative percentage of manufactured modules should undergo strict factory pre-assembly. Quality control auditors verify door alignment, drawer slide smoothness, and overall dimensional squareness against the approved shop drawings. Any discrepancies are corrected immediately on the factory floor rather than discovered weeks later at the project site.
Phase 3: Global Logistics, FCL Packaging, and Site Delivery
Transporting thousands of custom casework components across international borders requires meticulous logistical planning to prevent transit damage and customs delays.
Engineered Packaging for Export Transit
International shipments face extreme mechanical stresses during ocean freight and inland trucking. Components must be protected using multi-layer packaging protocols:
Edge Protection: High-density foam corner guards to absorb impact shocks during handling.
Moisture Barriers: Industrial-grade shrink-wrap and internal desiccant packs to protect wood substrates and hardware from container condensation.
Palletized Modular Stacking: Flat-packed or partially assembled carcases secured systematically inside Full Container Load (FCL) configurations to maximize cubic capacity and prevent shifting.
Strategic Container Loading and Manifesting
To streamline the offloading process at the destination port and job site, containers must be loaded in reverse order of installation phases or categorized by building zones. Detailed container manifests cross-referenced with room-by-room packing lists ensure that site managers can quickly locate specific hardware boxes or primary kitchen runs without unpacking entire shipments blindly.
Phase 4: Streamlined On-Site Installation and Project Handover
The final link in the delivery chain is the physical installation of the casework. Even the highest-quality manufacturing can be compromised by poor site execution.
Pre-Installation Site Audits
Before modules are brought onto the active construction floor, the installation supervisor must perform a comprehensive site check. Ambient humidity levels must be stabilized, and wall plumbness, floor levelness, and utility clearances must match the engineering tolerances established in Phase 1.
Systematic Deployment and Hardware Adjustments
Installers should follow a strict zone-by-zone rollout plan. Base cabinets are anchored first, leveled precisely using adjustable support legs, and securely fastened to structural studs. Wall units follow, supported by heavy-duty hanging rails that distribute load evenly. Once carcases are secured, doors and drawer fronts are installed, followed by multi-axis adjustments on soft-close hinges to achieve uniform shadow gaps and flawless operational fluidity.
Final Inspection and Client Sign-Off
The project concludes with a joint walkthrough involving the general contractor, interior designer, and developer representative. Surfaces are cleaned using non-abrasive treatments, protective films are removed, and a final operational test confirms that all drawers, pull-out pantries, and integrated lighting systems function seamlessly.
Conclusion
Coordinating B2B custom millwork coordination across design, production, and installation demands a disciplined, engineering-first approach. By enforcing stringent quality checks during shop drawing reviews, utilizing automated factory machinery, executing protective export logistics, and maintaining rigorous on-site management, developers can eliminate costly delays. A synchronized workflow transforms complex architectural concepts into enduring, high-performance interior environments that elevate property value and user satisfaction.