Sliding vs Hinged Wardrobe: Small Bedroom Guide
Compare sliding and hinged wardrobe options for compact bedrooms. Discover space-saving designs, hardware durability, and factory sourcing insights.
Introduction
Maximizing spatial efficiency in compact bedrooms presents a continuous architectural challenge for interior designers, multi-family developers, and hospitality project managers. When outfitting limited floor plans, every square inch directly influences both room functionality and perceived asset value. Among all casegoods, the wardrobe selection stands as the most critical determinant of usable space, traffic flow, and ergonomic convenience.
Two primary configurations dominate the global millwork market: sliding door systems and the traditional hinged wardrobe. While sliding doors have gained traction for their space-saving floor clearance, the classic hinged alternative continues to offer unmatched structural accessibility and aesthetic versatility. Choosing between these two systems requires a careful evaluation of room geometry, hardware engineering, manufacturing precision, and user demographics. This technical analysis explores the structural mechanics, spatial impacts, and sourcing considerations of both wardrobe types to guide developers and contractors in making informed procurement decisions.
Spatial Dynamics and Floor Clearance Mechanics
The physical footprint of a wardrobe extends far beyond its static dimensions; it encompasses the operational swing or slide radius required to access interior storage zones. In compact residential layouts, this operational clearance dictates room layout flexibility.
The Spatial Efficiency of Sliding Systems
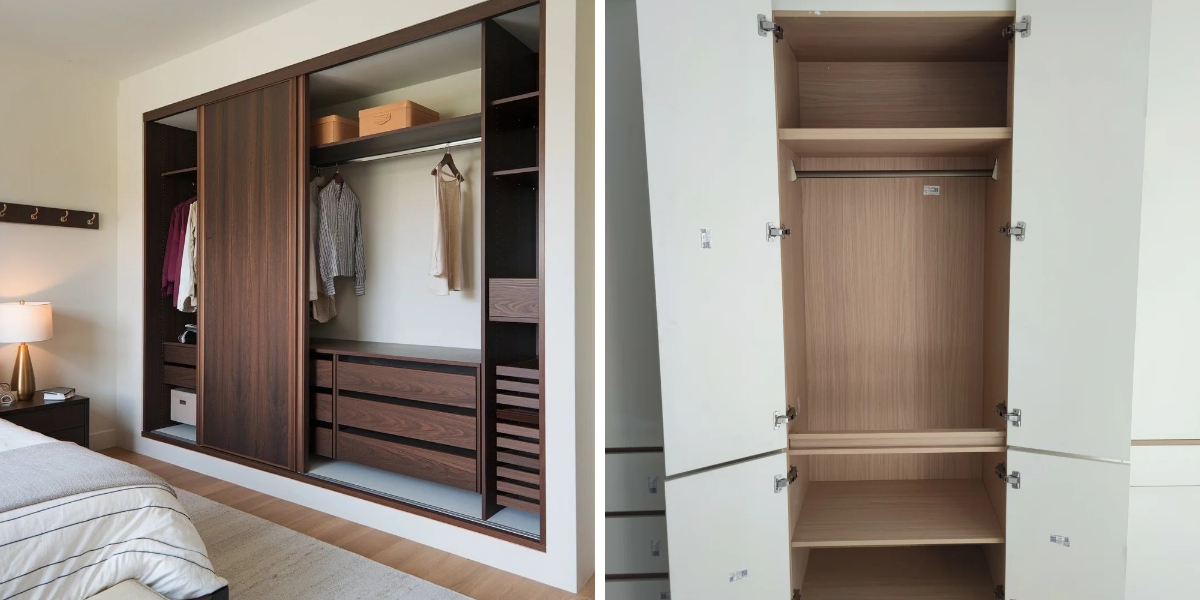
Sliding door wardrobes operate on parallel top-hung or bottom-rolling tracks, meaning the doors move laterally within the cabinet's structural plane. Because the doors do not project outward into the room, this configuration eliminates the dead zones typically required for door swings. For small bedrooms, guest suites, or narrow studio apartments, this mechanical advantage allows beds, bedside tables, and desks to be positioned closer to the casework without obstructing user access.
The Unrestricted Visibility of the Hinged Wardrobe
Conversely, a standard hinged wardrobe requires clear floor space in front of the unit—typically equal to the door panel's width—to allow full 90-degree or 180-degree swinging arcs. While this demands a more generous bedroom layout, it delivers a critical operational benefit: total, unobstructed access to 100% of the interior storage space simultaneously. Users can view the entire wardrobe contents at a glance, whereas sliding doors inherently overlap and conceal roughly 50% of the interior at any given moment.
Engineering, Hardware, and Long-Term Durability
The longevity and tactile performance of any casework installation rely heavily on the quality of its internal mechanisms and structural joinery. Commercial buyers must look beyond initial aesthetics to evaluate the engineering standards applied during factory production.
Hardware Stress and Mechanical Longevity
In sliding configurations, heavy door panels—often composed of multi-layer wood substrates, mirrored glass, or high-gloss acrylic—rest entirely on sliding tracks and rollers. Over years of commercial or residential use, inferior rollers can misalign or wear down, leading to jamming or rough gliding. Premium manufacturers mitigate this by integrating heavy-duty, soft-close dampening tracks and top-hung aluminum extrusions that distribute weight evenly and prevent track derailment.
The mechanical integrity of a hinged wardrobe relies on multi-axis concealed cup hinges, typically supplied by industry leaders such as Blum or Tutti. Because these hinges support the door weight directly against reinforced vertical side panels, high-frequency cycle testing is essential. Quality multi-layer casework utilizes six to eight adjustable hinges per full-height door to prevent sagging, maintain tight shadow gaps, and ensure smooth, silent soft-closing performance across tens of thousands of operational cycles.
Substrate Stability and Environmental Compliance
Compact wardrobes installed in multi-family developments or hospitality properties must withstand fluctuating humidity and temperature conditions without warping. Leading production facilities utilize ENF and E0-compliant engineered wood substrates, such as moisture-resistant MDF or high-density multi-layer plywood. Advanced automated CNC nesting and six-sided drilling guarantee that dowel holes and cam-lock housings align with millimeter precision, ensuring that the cabinet carcase remains completely square whether configured for sliding or hinged mechanisms.
Comparative Matrix: Sliding vs. Hinged Wardrobes
Performance Metric | Hinged Wardrobe | |
Floor Space Efficiency | High (No swing clearance required) | Moderate (Requires 90°-180° front clearance) |
Interior Accessibility | Partial (Doors overlap, blocking 50% view) | Total (100% simultaneous visual access) |
Sealing & Dust Protection | Moderate (Small gap between overlapping panels) | High (Tightly sealed against cabinet frame edges) |
Hardware Complexity | High (Requires precise track and roller alignment) | Low-Moderate (Dependent on multi-axis adjustable hinges) |
Customization & Corner Fit | Limited to linear configurations | Highly adaptable to L-shaped and custom alcoves |
Aesthetic Integration and Custom Millwork Flexibility
Interior architectural styling requires casework that harmonizes with overarching design themes, whether minimalist, contemporary, or transitional.
Streamlined Modernity vs. Classic Detailing
Sliding door configurations naturally lend themselves to sleek, unbroken architectural surfaces. By utilizing wide floor-to-ceiling panels finished in matching wood grains, back-painted glass, or matte lacquers, sliding wardrobes create a clean, flush wall plane that visually expands compact spaces.
In contrast, a well-crafted hinged wardrobe introduces subtle vertical shadow lines, frame-and-panel profiles, or sophisticated shaker details that add architectural depth to a room. Furthermore, hinged doors accommodate integrated full-length mirrors on the interior or exterior faces much more easily without placing excessive dead-weight stress on lateral sliding tracks.
Adaptability to Non-Standard Architectural Spaces
Compact rooms frequently feature structural irregularities, such as protruding columns, low bulkheads, or awkward wall niches. Hinged door systems offer superior adaptability in these scenarios. Individual cabinet modules can be custom- scribed and fitted with specialized filler strips or angle-cut cornices to achieve a seamless, built-in appearance. Sliding systems, due to their rigid track constraints, are less forgiving when dealing with out-of-square walls or non-standard architectural dimensions.
Frequently Asked Questions (FAQ)
1. Which wardrobe type is more cost-effective for large-scale real estate developments?
Hinged wardrobes generally offer a more cost-effective solution for large-scale projects due to simpler hardware requirements and faster, more straightforward on-site installation workflows. However, sliding systems can add premium market value to luxury compact apartments where maximizing open floor space is a primary selling feature.
2. Can custom wardrobe dimensions be adjusted for tight room dimensions?
Yes. Professional manufacturers utilize automated CNC nesting technology to customize cabinet height, width, and depth down to the millimeter, ensuring a precise fit for any architectural floor plan without unsightly gaps.
3. How can developers request project quotations and technical material samples?
Project managers and procurement directors can connect directly with our engineering sales team to review comprehensive CAD shop drawings, request physical material swatches, and obtain a customized project quotation tailored to specific development requirements.
Conclusion and Commercial Inquiry
Selecting the optimal wardrobe system depends on balancing room geometry, user accessibility preferences, and long-term durability standards. Whether your development project calls for the sleek, space-saving profile of sliding doors or the classic utility of a hinged wardrobe, partnering with an experienced, technologically advanced manufacturing partner ensures flawless execution from factory floor to on-site installation.
Contact our export sales team today to request detailed technical data sheets, material sample kits, or a customized project quotation for your upcoming residential or hospitality development.