How Minimalist Bedroom Closets Enhance Daily Well-Being
Discover how minimalist bedroom closets enhance daily well-being through intentional design, psychological calm, and ergonomic efficiency.
Introduction: The Intersection of Spatial Minimalism and Mental Clarity
In the contemporary landscape of high-end residential interior architecture, the philosophy of living spaces has undergone a profound transformation. Modern homeowners, real estate developers, and international interior designers increasingly recognize that our immediate physical surroundings exert a direct, measurable influence on cognitive function, emotional regulation, and daily psychological well-being. Among all domestic spaces, the private sleeping quarters and their corresponding storage installations serve as the foundational bedrock of personal restoration. As urban lifestyles accelerate and daily external stressors multiply, the demand for physical environments that cultivate peace, order, and cognitive relief has reached unprecedented levels.
This rising architectural philosophy has brought the concept of intentional spatial design to the forefront of global interior development. Rather than viewing storage systems as mere utilitarian boxes meant to conceal clutter, contemporary designers treat them as sophisticated architectural elements that shape daily human routines. At the heart of this movement are meticulously engineered bedroom closets designed to strip away visual noise and replace it with structured serenity. By eliminating chaotic external stimuli and organizing personal inventories through precise spatial planning, minimalist storage architectures actively contribute to a calmer, more focused mindset. This article explores the psychological, ergonomic, and architectural mechanisms through which minimalist storage systems elevate everyday living standards, offering B2B partners and design professionals a comprehensive look at the future of wellness-driven interiors.
The Psychological Dimension: How Reduced Visual Noise Cultivates Mental Calm
The human brain is a highly receptive organ that constantly processes environmental stimuli, even when we are not consciously aware of it. Environmental psychology consistently demonstrates that cluttered, disorganized, and visually overwhelming spaces elevate cortisol levels—the body's primary stress hormone—leading to cognitive fatigue, heightened anxiety, and a diminished capacity for deep relaxation. In a private bedroom setting, where the primary biological objective is physiological and psychological restoration, visual clutter acts as a persistent, low-grade distraction.
Mitigating Cognitive Overload Through Clean Aesthetics
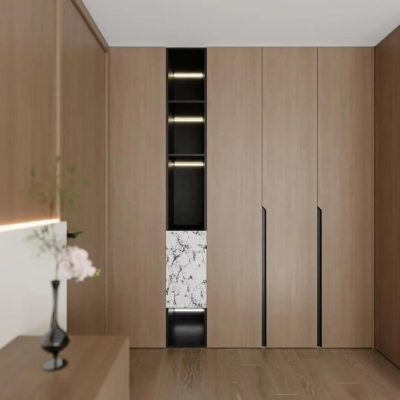
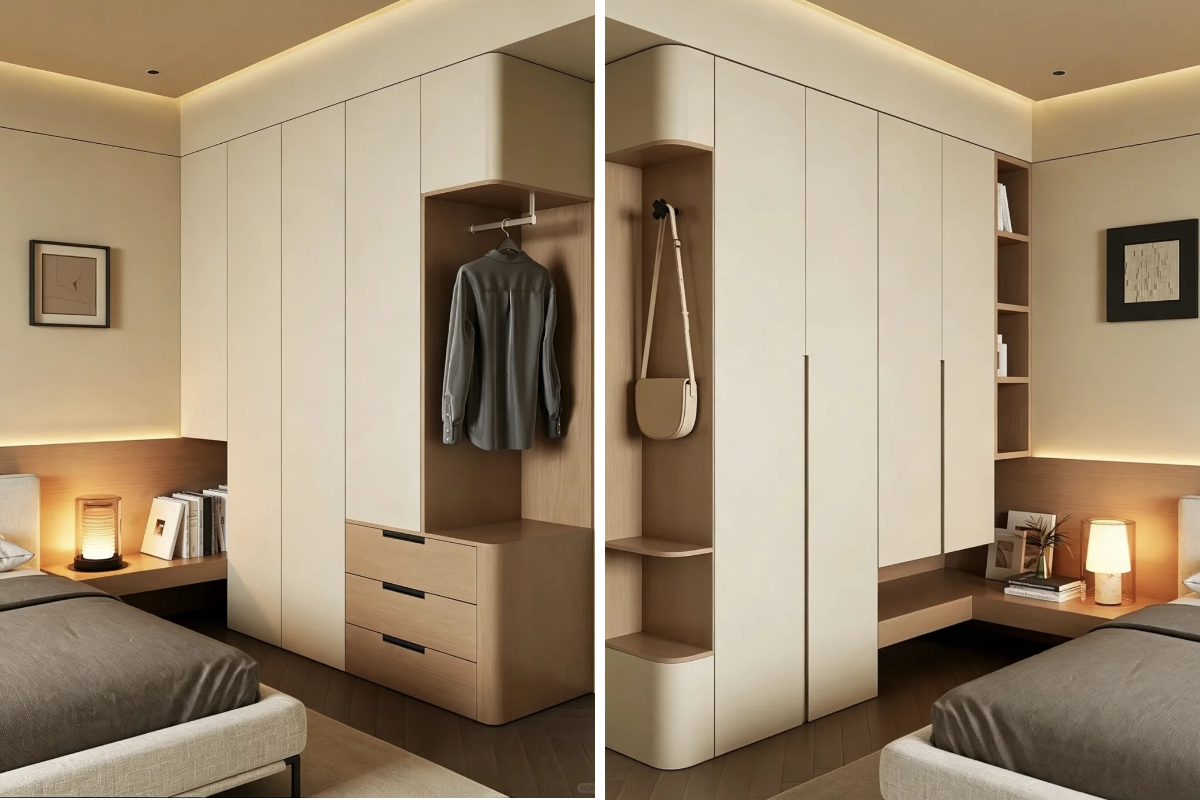
When a sleeping environment is dominated by exposed, disorganized garments, mismatched color palettes, and haphazardly piled belongings, the brain continuously expends subconscious energy filtering out these disturbances. Minimalist storage systems solve this structural issue by employing clean, continuous exterior facades, flush-mounted paneling, and sophisticated surface finishes that neutralize visual dissonance.
By concealing everyday items behind sleek, uninterrupted doors, the room's overall perimeter becomes visually tranquil. This reduction in environmental triggers allows the occupant's nervous system to transition smoothly from the high-stimulation demands of the professional world into a state of deep psychological rest. Clean lines, harmonious color tones, and uniform surface treatments work in unison to transform the bedroom into a true psychological sanctuary, proving that the psychological benefits of spatial order extend far beyond mere neatness.
The Therapeutic Value of Predictable Spatial Order
Beyond the visual impact of closed storage, the internal organization of minimalist units fosters a sense of personal agency and control. When every personal belonging possesses a designated, logical architectural home, the daily friction associated with searching for items is systematically dismantled. This predictability reduces morning decision fatigue, allowing occupants to begin their day with a clear, composed mindset. The methodical rhythm of interacting with a well-ordered storage system creates a stabilizing ritual that grounds the individual, reinforcing a sense of stability and mental clarity that persists throughout the day.
Ergonomic Efficiency and Spatial Harmony in Modern Design
While the psychological advantages of minimalism are profound, a truly successful storage system must balance aesthetic purity with uncompromising functional ergonomics. In high-end residential projects, luxury must never compromise utility. The integration of advanced custom wardrobes within minimalist frameworks requires an intricate understanding of human movement, reach zones, and daily behavioral patterns.
Optimizing Human Interaction Zones
Ergonomics within luxury interior architecture dictates that storage systems should adapt seamlessly to the human body rather than forcing the occupant to adapt to awkward physical constraints. Minimalist storage design achieves this by categorizing internal volumes according to human frequency of use:
The Primary Accessibility Zone: Frequently utilized daily garments, professional attire, and essential accessories are positioned at optimal waist-to-eye-level heights, eliminating the need for strenuous bending or excessive reaching.
Secondary and Seasonal Zones: Infrequently accessed items, heavy winter wear, and auxiliary luggage are housed in engineered high-tier overhead compartments or lower sliding-drawer modules, ensuring that active storage zones remain uncrowded and frictionless.
Seamless Mechanical Integration
The tactile experience of interacting with a high-end storage installation plays a critical role in overall user satisfaction. Minimalist design often utilizes handleless push-to-open mechanisms or integrated edge-pull profiles, removing visual hardware clutter while maintaining effortless operability. Behind these clean facades lie heavy-duty, synchronized sliding systems and soft-closing dampening hinges that guarantee whisper-quiet, fluid movement. This mechanical refinement eliminates jarring noises and physical resistance, reinforcing a feeling of quiet luxury and structural excellence every time the storage unit is accessed.
Architectural Integration: Merging Form, Material, and Light
Achieving a true minimalist aesthetic across diverse global real estate projects requires rigorous attention to architectural integration, material selection, and lighting dynamics. A minimalist closet must not feel stark or uninviting; rather, it should exude warmth, sophistication, and tactile richness through premium craftsmanship and thoughtful spatial positioning.
Advanced Material Selection and Surface Continuity
The absence of ornate decorations in minimalist design places total emphasis on the quality of the materials and the precision of the manufacturing process. Modern high-end closet systems rely on superior engineered wood substrates, such as moisture-resistant multi-layer plywood and high-density particle boards, which provide long-term structural stability without warping.
Surface finishes play a pivotal role in dictating the mood of the room. Matte textures, soft-touch laminates, and subtle wood-grain veneers absorb light gently, preventing harsh glare and introducing organic warmth into the sleeping quarters. Furthermore, the application of precision PUR edge-banding ensures that all panel perimeters are flawlessly sealed, delivering a monolithic, high-end visual appearance that speaks to uncompromising manufacturing standards.
The Role of Integrated Lighting in Spatial Depth
Lighting is a vital architectural component that elevates minimalist storage from a functional enclosure into a luminous design feature. Modern luxury installations frequently incorporate concealed LED strip lighting within vertical partitions and overhead shelves.
Task and Accent Illumination: Strategic lighting placement illuminates internal compartment contents without casting harsh shadows, making selection effortless even in dim conditions.
Ambient Glow and Spatial Expansion: Soft, indirect illumination cast along the toe-kick or perimeter reveals creates a floating visual effect, tricking the eye into perceiving the bedroom floor space as larger and more expansive than its physical dimensions.
Tailoring Storage to Modern Lifestyles and Project Demands
As global real estate developments evolve to accommodate varied demographic needs—ranging from compact urban luxury apartments to sprawling suburban estates—storage architecture must remain inherently adaptable. B2B developers and interior designers require modular systems that can be easily customized to fit specific architectural floor plans while satisfying the unique lifestyle requirements of discerning buyers.
Customization for Diverse Architectural Frameworks
Every residential project presents unique spatial challenges, from irregular wall angles and low ceilings to expansive walk-in configurations. Modular minimalist storage frameworks allow designers to mix and match standardized internal components—such as specialized pants racks, adjustable shelving tiers, and velvet-lined accessory drawers—within a unified, custom-tailored exterior shell. This flexibility ensures that regardless of spatial constraints, the final installation maintains absolute aesthetic and functional continuity.
Frequently Asked Questions (FAQ)
What are the primary material options available for custom minimalist storage systems?
Our custom storage solutions are constructed using high-density engineered wood substrates, including moisture-resistant particle boards and multi-layer plywood compliant with stringent international environmental standards (such as E0 and ENF). Surfaces are finished with durable, tactile laminates, wood-grain veneers, or high-end matte coatings paired with precision PUR edge-banding for superior longevity.
Can these storage systems be tailored to fit non-standard architectural dimensions?
Yes. Our modular engineering approach allows full customization of height, width, and internal partitioning. Whether your project involves compact urban apartments or expansive luxury villas, our systems adapt seamlessly to irregular room layouts, pillars, and sloping ceilings.
What is the typical production and international shipping lead time for B2B orders?
Standard production lead times range from 30 to 45 days, depending on the scale and customization complexity of the project. We utilize robust, reinforced export packaging designed to withstand long-distance maritime transport and ensure damage-free delivery to global destinations.
How can property developers and interior designers request product samples and technical catalogs?
We welcome global B2B partners, architects, and developers to connect directly with our export team. You can request comprehensive technical data sheets, CAD layout drawings, material swatch samples, and commercial quotations by reaching out through our official project inquiry channel.
Conclusion: Partner with Us for Excellence in Modern Storage Solutions
The evolution of modern interior architecture proves that the spaces we inhabit directly influence our physical well-being and mental clarity. By integrating minimalist design principles with advanced manufacturing precision, high-end storage systems deliver the ultimate balance of aesthetic elegance and everyday functional utility. For real estate developers, interior designers, and global procurement specialists seeking to elevate their residential projects, partnering with an experienced, technologically advanced manufacturing enterprise is essential.
Contact our professional export team today to request detailed product catalogs, material samples, and tailored project quotations, and discover how our custom storage solutions can bring your architectural visions to life.