Top Bedroom Design Storage Innovations for Contemporary Living Spaces
Discover cutting-edge bedroom design storage innovations for contemporary living spaces. Explore smart layouts, modular cabinetry, and personalized organization strategies.
Introduction to Contemporary Bedroom Storage Innovations
In the evolving landscape of modern residential architecture and interior development, the design of private living quarters has shifted significantly from purely decorative layouts to deeply functional, highly optimized spatial ecosystems. Contemporary interior design no longer views the bedroom as a simple shelter for a bed; instead, it recognizes the room as a sanctuary that requires meticulous spatial engineering to maintain psychological calm and physical order. As urban densities rise and floor plates in both multi-family developments and custom luxury villas become more precious, interior designers and real estate developers face a persistent challenge: how to reconcile the growing accumulation of personal belongings with the architectural demand for clean, uncluttered aesthetics.
This structural tension has accelerated a wave of engineering and material breakthroughs within the furniture manufacturing sector. Advanced automated fabrication technologies, high-stability engineered wood substrates, and precision hardware systems have unlocked new dimensions of spatial efficiency. Modern bedroom design strategies now rely heavily on intelligent space-planning solutions that maximize vertical dimensions, integrate seamlessly with architectural walls, and adapt dynamically to the unique lifestyles of global occupants. By moving away from bulky, standalone furniture pieces and embracing integrated, floor-to-ceiling storage architectures, modern residences can achieve a harmonious balance between expansive visual openness and high-capacity utility. This article explores the latest storage innovations reshaping contemporary living spaces, examining how advanced engineering, modular adaptability, and hyper-personalized spatial mapping are redefining the standard for global residential interiors.
The Evolution of Vertical and Modular Spatial Integration
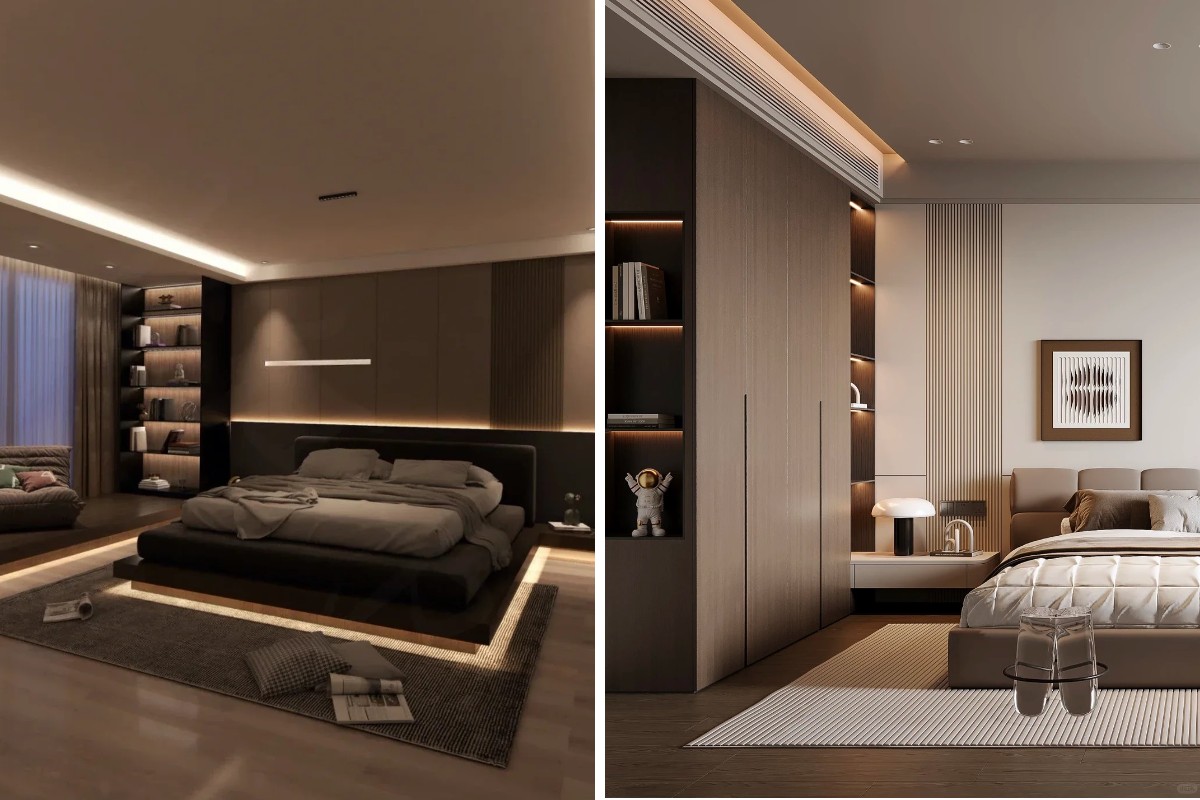
The foundation of modern storage innovation lies in the transition from horizontal floor-occupying furniture to vertical, wall-to-wall architectural integration. Traditional wardrobes and standalone chests often create dead zones—wasting the critical gap between the top of the cabinet and the ceiling while eating up valuable floor space. Contemporary bedroom design approaches utilize full-height structural frameworks that anchor seamlessly from floor to ceiling, effectively converting dead architectural gaps into high-value storage volumes.
Maximizing Vertical Real Estate with Precision Engineering
Achieving structural stability across a 2500-millimeter or higher vertical span requires rigorous material science and manufacturing precision. Modern manufacturing facilities utilize computer-numerical-control (CNC) nesting machinery and automated six-sided drilling centers to ensure that every vertical panel, partition, and shelf aligns with millimeter-level accuracy. This high-precision machining prevents the structural warping or sagging traditionally associated with tall cabinetry panels.
Furthermore, the integration of advanced hardware systems—such as soft-closing dampening hinges and heavy-duty synchronized drawer slides—ensures that large-scale vertical doors and deep pull-out compartments operate with feather-light ergonomics. By distributing storage vertically, these systems free up central floor areas, allowing natural light to circulate more freely and creating an enhanced sense of spatial magnitude even within compact urban apartments.
Modular Adaptability for Dynamic Architectural Layouts
Architectural diversity across global real estate markets demands storage solutions that are inherently flexible. Rigid, fixed-dimension cabinetry often fails to adapt to irregular wall angles, protruding structural columns, or varying ceiling heights found in retrofit projects and luxury custom homes.
Modern modular storage frameworks solve this limitation by utilizing interchangeable internal components and standardized grid dimensions. Designers can mix and match hanging modules, adjustable shelving tiers, and accessory pull-out racks within a unified exterior shell. This modularity not only streamlines the manufacturing and international shipping processes for B2B suppliers and global contractors but also provides interior designers with the ultimate flexibility to configure layouts that respond directly to the structural constraints and aesthetic visions of each specific real estate development.
Tailored Storage Architecture: Personalizing Space for Diverse Lifestyles
A truly elite storage system must transcend a one-size-fits-all approach and adapt intimately to the human element within the architecture. Every household possesses a distinct rhythm, driven by the unique demographics, daily habits, professional demands, and personal collections of its occupants. Integrating custom bedroom closets that respond to these specific lifestyle variables is the hallmark of modern luxury interior design.
Accommodating Diverse Family Demographics
Spatial requirements shift dramatically depending on the life stage and composition of the household. For multi-generational families or primary master suites shared by working professionals, storage architecture must balance shared efficiency with individual autonomy.

Dual-User Master Suites: Modern design implementations frequently divide large wardrobes into symmetrical or customized asymmetrical zones for couples. Each zone is calibrated to individual clothing volumes, separating long-garment hanging areas for formal wear from mid-height hanging sections for daily professional attire.
Growing Families and Children's Rooms: In secondary bedrooms or family housing, storage systems incorporate adjustable shelving heights and repositionable clothing rods. As children grow, the internal partitioning can be effortlessly reconfigured without requiring structural replacement of the exterior cabinetry shell, offering long-term economic and environmental sustainability.
Aligning Storage with Daily Routines and Ergonomics
The psychological comfort of a bedroom is deeply tied to the ergonomic friction encountered during daily routines. Modern storage innovations prioritize intuitive accessibility, ensuring that frequently used items are positioned within the "golden zone" of human reach—typically between waist and eye level—while seasonal or infrequently accessed belongings are housed in high-tier top shelving or low-tier pull-out drawers.
Morning Routine Optimization: By integrating dedicated internal valet rods, pull-out trouser racks, and specialized compartments for daily accessories right next to primary hanging zones, the storage system streamlines the dressing process. Everything has an assigned architectural home, eliminating clutter and reducing cognitive friction at the start of the day.
Transition Between Seasons: Built-in seasonal storage compartments utilize upper vertical shelving and sealed dust-proof modules to store heavy winter overcoats or lightweight summer linens during off-seasons, keeping everyday active wardrobes lean and manageable.
Curating Collections: Hobbies, Valuables, and Specialized Possessions
Contemporary homeowners increasingly view their personal belongings—ranging from horological collections and fine jewelry to specialized athletic gear and bespoke accessories—as curated extensions of their identity. Standard shelving cannot adequately protect or display these high-value items.
Velvet-Lined Jewelry and Valuables Trays: Integrated shallow drawers featuring modular dividers and premium velvet or microfiber linings protect delicate accessories, watches, and cufflinks from scratching and dust accumulation.
Specialized Hobby and Gear Storage: Modern wardrobes incorporate ventilated compartments and custom-angled shelving designed to store niche lifestyle items, ensuring that specialized recreational gear or luxury leather goods are maintained in optimal environmental conditions.
Harmonizing with Existing Belongings and Inventory Assessment
Before finalizing any spatial layout, sophisticated interior planning requires a thorough audit of the user's existing inventory and spatial habits. Forcing a diverse wardrobe into a rigid, pre-designed cabinet leads to immediate functional failure.
Volume-to-Space Ratio Analysis: Contemporary design methodologies calculate the exact linear footage required for folded versus hanging garments based on the client's current wardrobe census, factoring in a projected growth allowance.
Material and Tactile Continuity: Interior storage compartments are designed to harmonize visually with external finishes—whether utilizing warm wood-grain tones, sleek matte surfaces, or contrasting metallic accents—ensuring that the transition from the exterior facade to the internal compartments feels seamless, intentional, and visually cohesive.
Material Integrity and Environmental Standards in Modern Cabinetry
The longevity and aesthetic appeal of any high-end storage system are fundamentally tethered to the quality of its underlying materials and manufacturing processes. In contemporary international markets, B2B developers and eco-conscious consumers demand rigorous compliance with environmental and structural benchmarks.
Premium Substrate Selection and Durability
The core of a durable wardrobe lies in its substrate composition. High-density engineered wood boards, particularly multi-layer plywood and moisture-resistant particle boards, provide exceptional screw-holding capacity and structural rigidity compared to traditional solid wood, which is prone to warping under humidity fluctuations.
Moisture and Scratch Resistance: Advanced surface treatments, including durable melamine overlays and specialized exterior coatings, provide superior resistance against daily wear, micro-scratches, and high ambient moisture—making them ideal for coastal villas and humid urban climates.
Edge Banding Precision: The application of high-temperature PUR (Polyurethane Reactive) edge banding completely seals the board edges, preventing moisture ingress and formaldehyde emission while delivering a seamless, monolithic visual appearance.
Compliance with Global Environmental Certifications
As sustainability becomes a central pillar of global real estate development, manufacturing practices must adhere to stringent international emissions standards. Utilizing low-emission panels certified under E0, ENF, or FSC environmental frameworks ensures that indoor air quality remains pristine within enclosed sleeping quarters. Specifying these certified materials not only protects the health of the occupants but also elevates the market value and regulatory compliance of commercial real estate and residential development projects across global markets.
Conclusion: The Future of Intelligent Living Spaces
As contemporary residential architecture continues to evolve, the integration of advanced storage innovations will remain a decisive factor in defining interior excellence. By merging automated manufacturing precision, vertical space optimization, modular flexibility, and hyper-personalized internal partitioning, modern storage solutions transcend basic utility to become core elements of architectural art. For global developers, interior designers, and forward-thinking homeowners, investing in sophisticated, high-performance wardrobe systems ensures that living spaces remain timeless, impeccably organized, and exquisitely adaptable to the demands of modern life.