Modern Kitchen Cabinet Designs: Maximizing Space in Luxury Villas
Explore modern kitchen cabinet designs, space-maximizing layouts, and custom manufacturing insights for luxury villa projects.
The Architectural Evolution of Contemporary Villa Kitchens
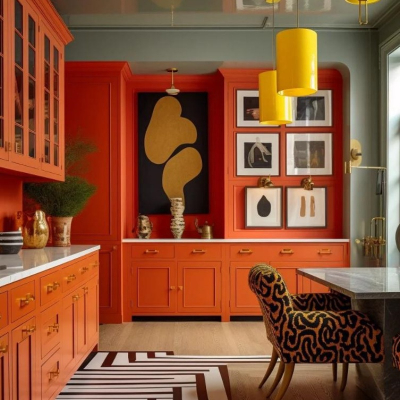
Luxury residential architecture across global markets has experienced a fundamental shift in how interior spaces are conceptualized and executed. Within high-end villas and expansive residential compounds, the kitchen has transcended its historical function as a purely utilitarian food preparation zone. Today, it stands as an architectural centerpiece, acting as a social hub, a culinary workspace, and a visual extension of the home's overall aesthetic language. For international B2B procurement managers, real estate developers, and elite interior architects, designing and sourcing cabinetry for luxury villa kitchens requires an uncompromising balance of aesthetic sophistication, ergonomic precision, and intelligent spatial engineering.
While expansive villa floor plans offer generous square footage, maximizing functional efficiency within these spaces remains a critical challenge. Modern villa kitchen design demands more than standard off-the-shelf casework; it calls for bespoke architectural millwork engineered to eliminate clutter, optimize workflow ergonomics, and integrate seamlessly with adjacent living and dining zones. This comprehensive guide examines contemporary layout trends, spatial optimization strategies, material engineering standards, and strategic manufacturing solutions tailored for high-end residential projects.
Architectural Layout Trends in Luxury Villa Kitchens

An analysis of global high-end residential developments reveals three primary spatial configurations dominating modern luxury villa kitchen design:
1. The Dual-Zone Layout (Show Kitchen and Working Back-Kitchen)
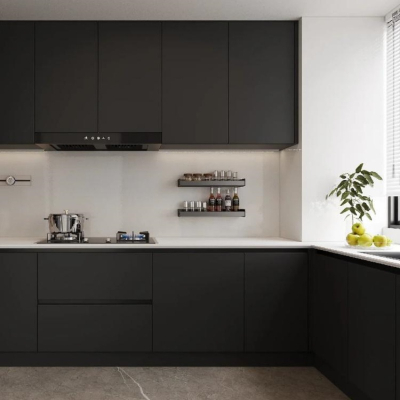
Luxury villa owners frequently demand a dual-zone configuration that separates the front-of-house open-plan "show kitchen" from the heavy-duty rear preparation "working kitchen." The show kitchen typically features sleek, minimalist wall paneling, handleless cabinetry, and statement islands designed for light hosting and aesthetic display. In contrast, the concealed back-kitchen houses high-capacity refrigeration, heavy cooking appliances, and intense storage infrastructure. Sourcing custom cabinetry that bridges these two distinct environments requires a manufacturing partner capable of coordinating dual finish profiles while maintaining unified structural integrity.
2. Expansive Island Centricity and Multi-Tiered Worksurfaces
The kitchen island has evolved into the gravitational core of modern villa design. Contemporary layouts incorporate multi-tiered islands that seamlessly combine food preparation, integrated breakfast bars, and concealed electrical pop-up hubs. Achieving these complex configurations requires precision-engineered support structures, mitered waterfall edge treatments, and robust internal framing capable of supporting heavy quartz, porcelain, or sintered stone countertops without sagging.
3. Floor-to-Ceiling Architectural Millwork Integration
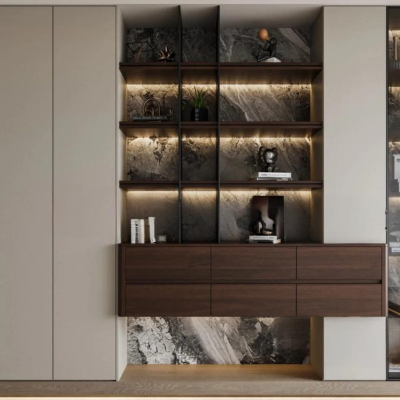
To maximize vertical volume and eliminate dead space, modern villa kitchens rely heavily on floor-to-ceiling cabinetry and integrated pantry walls. By extending millwork directly to the structural ceiling line and incorporating continuous wood-grain or high-gloss paneling, designers create a clean, monolithic aesthetic that visually expands the room while providing massive internal storage capacity.
Spatial Optimization Strategies for Complex Villa Floor Plans
Maximizing space in a luxury villa kitchen is not merely a matter of adding more cabinets; it requires strategic interior hardware integration and ergonomic space planning to ensure effortless accessibility and fluid movement.
1. Advanced Corner and Deep-Pantry Solutions
Large villa kitchens frequently feature deep corner configurations and expansive pantries that risk becoming inaccessible storage voids. Modern space-maximizing designs integrate specialized interior hardware systems—such as multi-tier swing-out pull-outs, revolving carousel trays, and vertical pantry towers with soft-close extension rails. These mechanisms transform deep, awkward cavities into fully accessible storage zones, maximizing every cubic centimeter of available casework.
2. Vertical Partitioning and Specialized Internal Dividers
Customization of internal drawer and cabinet organization is a hallmark of luxury residential millwork. Tailored cutlery inserts, adjustable spice racks, vertical tray dividers, and dedicated appliance docking stations prevent clutter and ensure that every item has a designated, ergonomic location.
3. Concealed Appliance Garages and Pocket Doors
To maintain an uncluttered minimalist aesthetic when the kitchen is not in active use, modern designs utilize pocket door systems and appliance garages. These features allow coffee makers, blenders, and everyday countertop appliances to be concealed behind flush, push-to-open cabinet doors that slide smoothly into structural side cavities, preserving sleek horizontal and vertical sightlines.
Material Science and Technical Engineering Specifications
The structural longevity and tactile richness of custom kitchen cabinetry in high-end villas depend entirely on advanced material engineering. Premium manufacturers intentionally avoid unseasoned solid wood for large structural box construction due to its vulnerability to dimensional warping and cracking under fluctuating indoor humidity and climate control systems. Instead, high-performance composite engineering is deployed.
Substrate Foundations and Surface Protection
Structural Box Substrates: Utilization of high-density, moisture-resistant CARB P2 and E0 certified Medium Density Fiberboard (MDF) and multi-layer structural plywood cores, ensuring absolute dimensional stability across heavy-load cabinet boxes and expansive pantry walls.
Surface Finishes: Multi-layer UV-cured polyurethane coatings, high-pressure laminates (HPL), durable thermofoil, and sustainable wood veneers applied over core panels to provide exceptional resistance to chemical wear, moisture exposure, thermal stress, and UV color fading.
Industrial Manufacturing and Quality Control Protocols
Translating intricate architectural concepts into flawless, site-ready kitchen cabinetry requires a rigorous, multi-stage production workflow within specialized export facilities:
Engineering Review and Shop Drawing Finalization: Technical draftsmen analyze architectural CAD and BIM models, resolve site tolerance conflicts, and generate comprehensive production shop drawings within 24 to 48 hours.
Automated Multi-Axis CNC Machining: Utilization of advanced computer numerical control (CNC) machinery to process core panels with sub-millimeter precision, guaranteeing exact miter joints, clean hardware boring, and seamless panel alignment.
PUR Waterproof Edge Sealing: Application of high-performance polyurethane hot-melt adhesives during edge banding to completely seal substrate cores against ambient humidity and prevent edge delamination around heavy-moisture areas like sinks and dishwashers.
Factory Pre-Assembly and Fit Testing: Comprehensive pre-assembly of complex units—such as large kitchen islands, integrated appliance towers, and specialized pantry systems—in the factory to verify mechanical alignment before crating.
Secure Export Packaging: Multi-layered protective crating utilizing high-density EPE foam corner protectors, moisture-barrier films, and fumigation-free wooden packaging to guarantee zero transit damage during international maritime freight.
International Procurement Challenges and Strategic Solutions
Global B2B procurement managers, villa developers, and general contractors frequently encounter operational hurdles when sourcing custom kitchen cabinetry internationally. Addressing these bottlenecks is vital for project success:
Challenge 1: Communication Gaps Between Local Designers and Overseas Factories
Solution: Dedicated technical coordination teams that provide real-time shop drawing revisions and digital 3D rendering alignment prior to manufacturing, eliminating ambiguity.
Challenge 2: On-Site Installation Inefficiencies and Dimensional Tolerances
Solution: Engineering modular cabinetry assemblies equipped with adjustable mounting brackets, pre-drilled pilot guides, and clear labeling, drastically reducing on-site labor hours for international construction crews.
Challenge 3: Long-Term Hardware Reliability Risks
Solution: Standardizing the integration of globally certified, trusted third-party mechanical hardware brands (such as Blum, Hafele, or equivalent high-cycle soft-close hinges, drawer slides, and lift-up systems) across all cabinetry packages.
Conclusion
The design and execution of modern villa kitchens represent a sophisticated synthesis of ergonomic spatial planning, advanced material science, and precise manufacturing execution. By focusing on space-maximizing layouts, resilient composite engineering, and seamless integration between show and working zones, developers and interior architects can create extraordinary culinary environments. Partnering with specialized export-oriented manufacturers ensures that complex design visions are brought to life with uncompromising quality, strict timeline adherence, and optimal budget control.