Top Trends in Modern Bedroom Wardrobe Designs for Commercial Projects
Explore top trends in modern bedroom wardrobe designs for commercial developments. Expert B2B guide on custom sizing, glass doors, and modular storage.
Introduction: The Evolution of Interior Storage in Commercial Real Estate
In contemporary commercial real estate development, interior specifications carry immense weight in defining property valuation, tenant retention, and overall market competitiveness. Whether designing multi-family residential towers, student accommodation complexes, or boutique hospitality suites, developers face a unified challenge: optimizing usable interior space while delivering aesthetic sophistication that appeals to discerning modern occupants. Among all interior architectural elements, storage infrastructure—specifically bedroom wardrobe designs—plays a pivotal role in daily tenant satisfaction.
Gone are the days when mass-market, off-the-shelf freestanding closets satisfied the functional and aesthetic demands of high-end real estate. Today's architects, interior specifiers, and B2B procurement managers demand highly tailored, structurally robust, and visually cohesive storage solutions that integrate seamlessly with structural walls and ceiling lines. Sourcing the right casework requires a deep understanding of evolving global design movements, manufacturing precision, and material longevity. This comprehensive guide analyzes the leading trends shaping modern storage specifications for large-scale commercial and residential projects.
Shift Toward Floor-to-Ceiling Vertical Integration
The most pronounced spatial trend in contemporary interior architecture is the total elimination of horizontal dead zones through full-height vertical casework integration. Standard freestanding furniture leaves an awkward 40-to-60-centimeter void between the top of the cabinet and the structural ceiling, accumulating dust and wasting precious cubic volume.
Maximizing Cubic Metres in Compact Footprints
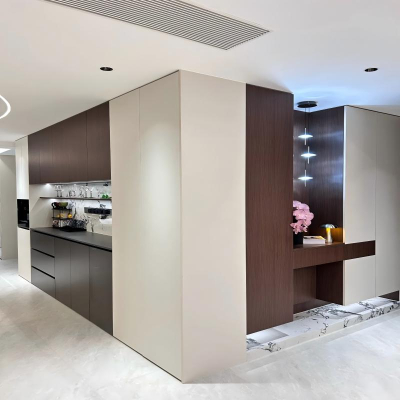
In urban apartment developments and multi-family housing projects where square footage is at a premium, specifying full-height cabinetry transforms wasted air space into high-capacity active storage. By scaling panel heights to meet structural ceilings—often reaching 2.4 meters or higher—developers maximize storage density without increasing the physical floor footprint of the room. This vertical continuity creates an unbroken architectural plane that visually expands the perceived boundaries of the bedroom, offering a clean, built-in aesthetic highly prized by modern tenants.
Structural Stability and Hardware Engineering
Scaling doors to full ceiling heights introduces severe mechanical challenges, particularly regarding panel warping and gravity stress. To counteract these forces, modern specifications rely on high-density engineered substrates such as multi-layer plywood and premium MDF, paired with heavy-duty straightening systems and multi-point concealed hinges supplied by industry leaders like Blum or Tutti. This engineering rigor ensures that full-height doors maintain absolute alignment and smooth operational cycles over decades of intensive use.
Blending Transparency and Depth: Glass Doors and Integrated Lighting
Modern interior design increasingly favors visual lightness, spatial continuity, and textural contrast. Heavy, opaque storage blocks are rapidly being replaced by multi-material facades that incorporate transparent elements and atmospheric illumination.
The Rise of Glass-Front Casework
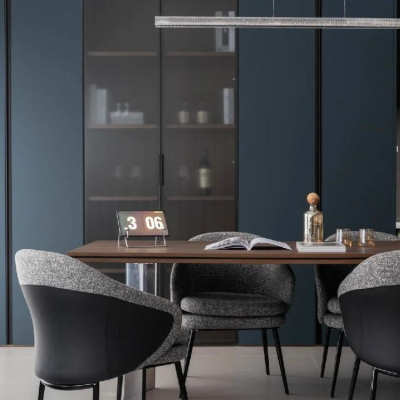
Integrating framed glass doors into wardrobe banks introduces a boutique hospitality feel to residential bedrooms. Transparent or smoked glass fronts break up the visual heaviness of large wall spans while allowing occupants to view interior contents instantly. For multi-family developers aiming to position properties in the upper-mid or luxury rental tiers, glass-accented storage serves as a powerful visual differentiator.
Architectural LED Illumination Integration
Illumination is no longer treated as an afterthought or an external room fixture; it is engineered directly into the casework carcass. Recessed, warm-toned LED light strips integrated flush into vertical partitions and hanging rails provide functional task lighting while creating a sophisticated gallery-like ambiance. These lighting channels are wired with discrete concealed routing, ensuring clean external aesthetics and safe, low-voltage electrical performance across the entire development.
Hybrid Layouts: Balancing Concealed Storage with Open Display
Storage utility requires a careful balance between hidden organization and accessible display space. Modern architectural trends emphasize hybrid layouts that combine closed cabinetry with open shelving modules.
Curating Functional Zones within a Single Wall
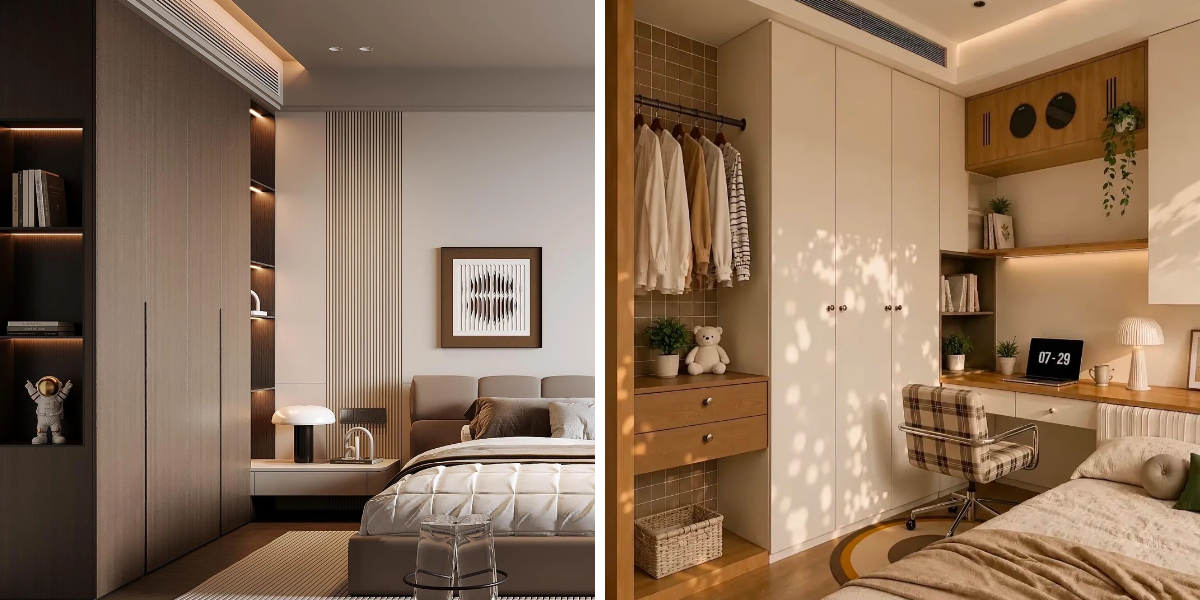
A modern custom bedroom closet rarely consists of uniform, repetitive doors. Instead, specification layouts incorporate asymmetric zones: floor-to-ceiling solid doors for seasonal apparel, central glass-front sections for daily wear, and open wooden display niches for books, art objects, or personal accessories.
Material Warmth and Tactile Contrast
To achieve a harmonious interior palette, designers frequently contrast minimalist matte lacquered or solid-colored door panels with warm wood-grain or wood-tone open shelving structures. This juxtaposition of textures adds visual depth to the room, eliminating the sterile look of traditional industrial block furniture and injecting a sense of organic warmth into urban living spaces.
Industrial Precision: Automated CNC Manufacturing for Scaled Projects
Translating intricate architectural concepts into thousands of flawlessly fitted units across a large-scale commercial development requires advanced industrial manufacturing capabilities. Hand-crafted or poorly standardized casework inevitably leads to on-site installation delays and costly rework.
The Necessity of Digital Workflows
Modern production relies heavily on automated CNC nesting machinery and six-sided drilling centers. These computerized systems process architectural CAD drawings directly, cutting every side panel, plinth, and shelf with millimeter-exact precision. Automated edge-banders apply durable PUR adhesives to seal panel edges, ensuring moisture resistance and absolute structural integrity.
Scribing and Tolerance Management
In real-world construction, walls are rarely perfectly plumb and floors rarely completely level. High-end manufacturing incorporates precise scribe allowances on outer filler panels, allowing installation technicians to trim components on-site for a flawless, gap-free architectural fit. This level of precision is mandatory for commercial contractors managing tight project handover schedules.
Environmental Compliance and Health Standards in Multi-Family Units
As energy-efficient building envelopes seal modern apartments tighter than ever before, indoor air quality has become a primary regulatory and consumer concern. Commercial developers must ensure that all interior casework complies with strict environmental standards.
Low-Emission Engineered Substrates
Specifying certified low-emission materials is non-negotiable for large-scale projects. Utilizing E0 and CARB Phase 2 compliant plywood and MDF substrates guarantees minimal formaldehyde release, protecting tenant health in enclosed residential environments.
Durable, Scratch-Resistant Surfaces
High-turnover rental properties and multi-family complexes demand surface finishes that resist impact, scratching, and chemical cleaning agents. Modern high-pressure laminates (HPL) and durable matte lacquers provide robust surface armor, ensuring that the built in wardrobe space retains its pristine factory finish throughout years of continuous tenant rotation.
Frequently Asked Questions (FAQ)
Q:What are the primary advantages of specifying full-height cabinetry for commercial residential projects?
A:Full-height vertical integration eliminates dust-collecting gaps above cabinets, maximizes usable storage volume by up to 60%, and creates a clean, built-in architectural aesthetic that enhances overall property value.
Q:How do you prevent tall wardrobe doors from warping in high-humidity or large-scale installations?
A:Manufacturers use high-density engineered wood substrates, internal metal straightening channels, and multi-point concealed hinge configurations from premium brands like Blum or Tutti to maintain permanent structural flatness.
Q:What environmental certifications should procurement managers look for in wood panels?
A:Procurement managers should strictly demand E0 and ENF compliance for all engineered MDF and plywood substrates to ensure safe indoor air quality and regulatory compliance.
Q:Can modular storage layouts be customized to fit irregular room dimensions and architectural wall niches?
A:Yes. Using advanced CNC nesting and precise CAD-to-factory workflows, modular components can be tailored to exact millimeter dimensions, accommodating sloping ceilings, structural columns, and non-standard wall offsets seamlessly.
Secure Your Next Commercial Project with Expert Casework Solutions
Executing large-scale real estate developments requires an uncompromising partnership between intelligent interior design, industrial manufacturing precision, and dependable supply chain logistics. Whether you are outfitting multi-family residential towers, student housing, or hospitality suites, our factory delivers scalable, high-precision storage systems tailored to your exact specifications.
Contact our export sales team today to request comprehensive technical data sheets, material sample kits, or a customized project quotation.