Modern Folding Door Wardrobe with Custom Interior Layout Manufacture
Explore B2B manufacturing of modern folding door wardrobes. Expert guide on space-saving mechanisms, custom interior layouts, and commercial durability.
Introduction: The Evolution of Space-Saving Casework in Architecture
In modern architectural engineering and real estate development, spatial efficiency remains one of the primary drivers of interior design innovation. Whether outfitting multi-family residential towers, student housing complexes, or boutique hospitality suites, real estate developers and general contractors constantly seek storage systems that maximize functional room volume without compromising aesthetic elegance. Traditional hinged doors require significant clearance arcs, which can restrict floor plans in compact or urban apartments, while standard sliding systems can occasionally limit full-width access to interior contents.
To overcome these layout constraints, architectural specifiers increasingly turn to advanced folding door wardrobe systems. These configurations combine the unobstructed, wide-angle access of traditional doors with the compact footprint of modern space-saving engineering. However, mass-market retail options rarely meet the stringent structural and durability demands of commercial-grade developments. Sourcing casework from a specialized manufacturer capable of delivering precision engineering, high-end hardware integration, and fully adaptable internal layouts is essential for project success. This guide examines the manufacturing standards, mechanical dynamics, and custom interior strategies that define high-performance folding storage solutions for large-scale B2B projects.
Mechanical Engineering and Dynamics of Folding Door Systems
The operational longevity and user experience of any wardrobe system depend entirely on the mechanical components concealed within its structure. Unlike standard single-panel doors, a folding assembly relies on synchronized multi-panel movement, placing distinct mechanical stresses on pivot hinges, overhead tracks, and guide rollers.
Overhead Track Engineering Versus Bottom-Rolling Systems
For high-end commercial casework, professional manufacturers exclusively specify top-hung track systems. Suspending the door panels from a heavy-duty, extruded aluminum overhead track eliminates the accumulation of dust, lint, and debris in floor channels—a common maintenance failure point in residential and hospitality environments. Top-hung systems ensure smooth, frictionless lateral movement, allowing heavy multi-panel doors to glide effortlessly without binding or sagging over years of intensive daily cycles.
Precision Hinge Interlocks and Panel Alignment
The hinges connecting individual folding leaves must withstand constant lateral torque. Industrial-grade European concealed hinges or specialized multi-pivot folding brackets distribute weight evenly across the vertical frame. Furthermore, integrated soft-closing hydraulic dampers are essential to absorb kinetic energy when the panels fold shut, protecting the engineered wood core from structural fatigue and preventing abrupt, noisy closures in multi-family dwelling units.
Customizing Interior Layouts for Diverse Commercial Demographics
While the exterior folding mechanism defines the spatial clearance of the room, the internal architecture dictates everyday utility. Commercial projects require flexible interior planning that adapts to the lifestyle demands of diverse end-users.
Tailoring Modular Storage Zones
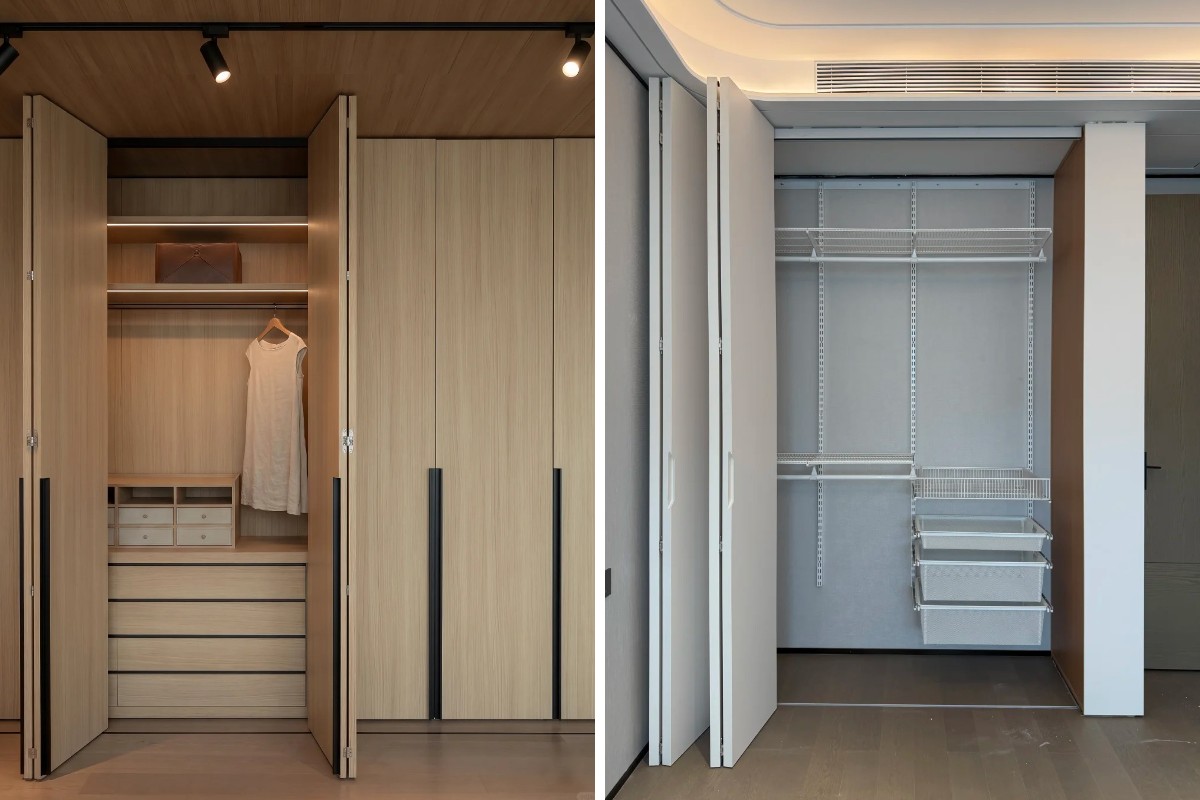
A truly professional custom bedroom closet system must never rely on rigid, one-size-fits-all configurations. Specifiers working on large-scale developments require modular flexibility, enabling them to adjust interior zoning based on architectural floor plans. Core internal modules typically incorporate:
Multi-Tier Hanging Sections: Optimized for full-length garments, structured coats, and short-length apparel, utilizing high-grade steel hanging rods tested against bending under heavy winter clothing loads.
Adjustable Shelving Arrays: Drilled with precision CNC patterns that allow tenants or property managers to alter shelf heights easily without specialized tools.
Integrated Drawer Insert Modules: Fitted with heavy duty soft close cabinet hardware and undermount slides to ensure silent, smooth operation and maximum weight capacity.
Enhancing Spatial Accessibility
The primary mechanical advantage of a folding door wardrobe is its capacity to open wide, exposing the entire interior framework simultaneously. Manufacturers capitalize on this by designing modular internal accessories—such as pull-out trouser racks, jewelry trays, and integrated LED lighting channels—that remain completely accessible without obstruction from narrow side frames.
Substrate Integrity and Environmental Compliance in Manufacturing
The highest-grade mechanical hardware is useless if the wood substrate anchoring it fails under mechanical stress. Large-scale commercial projects demand strict adherence to material science and environmental safety regulations.
High-Density Engineered Wood Substrates
Commercial casework must be manufactured using premium engineered wood boards, specifically multi-layer plywood and high-density MDF. Unlike solid wood, which reacts unpredictably to seasonal shifts in ambient relative humidity by warping or splitting, high-density engineered panels maintain absolute dimensional stability. This stability is critical for multi-panel folding doors, where even a two-millimeter warp can disrupt the alignment of the folding track.
Meeting Strict Environmental Standards
As modern building envelopes become airtight for maximum energy efficiency, indoor air quality is a top priority for developers. All engineered substrates utilized in commercial manufacturing must comply with stringent formaldehyde emission standards. Specifying E0 and ENF compliant panels ensures safe indoor air quality, protecting building occupants and meeting mandatory green building certifications worldwide.
Industrial Precision: CNC Automation and Quality Control
Translating architectural drawings into thousands of perfectly fitted wardrobe units across a multi-story real estate development requires advanced industrial manufacturing capabilities. Manual fabrication inevitably leads to on-site assembly errors, delays, and compromised structural integrity.
Automated CNC Nesting and Six-Sided Drilling
Modern manufacturing relies heavily on automated CNC nesting machinery and advanced six-sided drilling centers. These digital production lines ingest architectural CAD files directly, executing precise cuts, hinge-cup borings, and track-mounting pilot holes with absolute millimeter accuracy. When folding mechanisms and mounting plates sit precisely within factory-milled pockets, installation time on site is minimized, and mechanical wear is virtually eliminated.
Surface Armor and Edge-Banding Durability
Commercial environments—particularly student accommodations and rental apartments—expose casework to heavy impact and abrasion. Automated edge-banding lines apply high-performance PUR (polyurethane) adhesives to seal panel edges, creating an impervious barrier against moisture penetration, chipping, and peeling. Coupled with durable high-pressure laminates (HPL) or scratch-resistant matte lacquers, the exterior surface maintains its factory-fresh appearance over years of high tenant turnover.
Frequently Asked Questions (FAQ)
Q:What are the main advantages of a folding door system over traditional hinged or sliding doors?
A:Folding door systems provide the wide, unobstructed access of hinged doors while requiring significantly less swing clearance, making them ideal for compact rooms. Furthermore, top-hung folding designs avoid the floor-track debris buildup common in standard sliding configurations.
Q:How do you ensure multi-panel folding doors do not warp or sag over time?
A:Manufacturers use high-density engineered wood substrates (such as multi-layer plywood and MDF) combined with heavy-duty top-hung aluminum tracks and precision alignment hardware to maintain structural flatness and smooth operation over decades of use.
Q:Can the interior layout of the wardrobe be customized for specific project requirements?
A:Yes. Modular manufacturing allows for fully adaptable interior zoning, including adjustable shelving, multi-tier hanging rods, pull-out accessory trays, and integrated soft-close drawer units tailored to exact architectural floor plans.
Q:What environmental and safety certifications should B2B procurement managers look for?
A:Procurement managers should strictly require E0 and ENF compliance for all engineered wood panels to guarantee low formaldehyde emissions and safe indoor air quality for residential and commercial developments.
Secure Your Next Commercial Project with Custom Casework Solutions
Executing large-scale real estate developments requires an uncompromising partnership between intelligent design, industrial manufacturing precision, and reliable supply chain execution. Whether you are outfitting multi-family residential towers, student housing, or boutique hotels, our factory delivers scalable, high-performance storage systems engineered to your precise architectural specifications.
Contact our export sales team today to request comprehensive technical data sheets, material sample kits, or a customized project quotation.