Wet and Dry Separation in Modern Bathroom Design
Explore how wet and dry separation elevates modern bathroom design, optimizing cabinet durability, moisture control, and spatial luxury for residential projects.
How Wet and Dry Separation Enhances Modern Bathroom Design: Functionality Meets Luxury
In contemporary architectural millwork and high-end residential development, the layout of private suites has evolved beyond simple utility. Discerning homeowners, elite property developers, and visionary interior designers now demand environments where spatial efficiency seamlessly intersects with uncompromised aesthetic sophistication. Central to this architectural shift is the strategic implementation of wet and dry separation. Far from being merely a regional preference, isolating moisture-prone zones has become a foundational pillar of innovative bathroom design, fundamentally redefining how structural durability and daily comfort coexist.
The Architectural Evolution of Spatial Zoning
Historically, private washing spaces treated the room as a singular, homogeneous wet zone where showers, basins, and sanitary fixtures shared an uninterrupted footprint. This traditional configuration subjected every architectural element—from fine wood veneers to concealed hardware—to constant vapor exposure and water splashes.
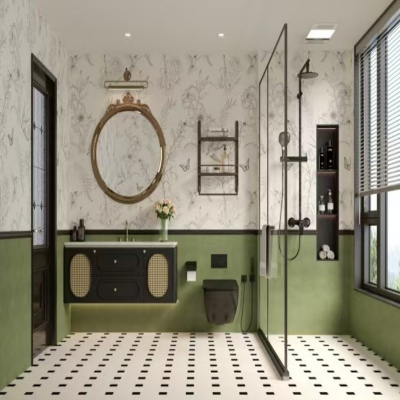
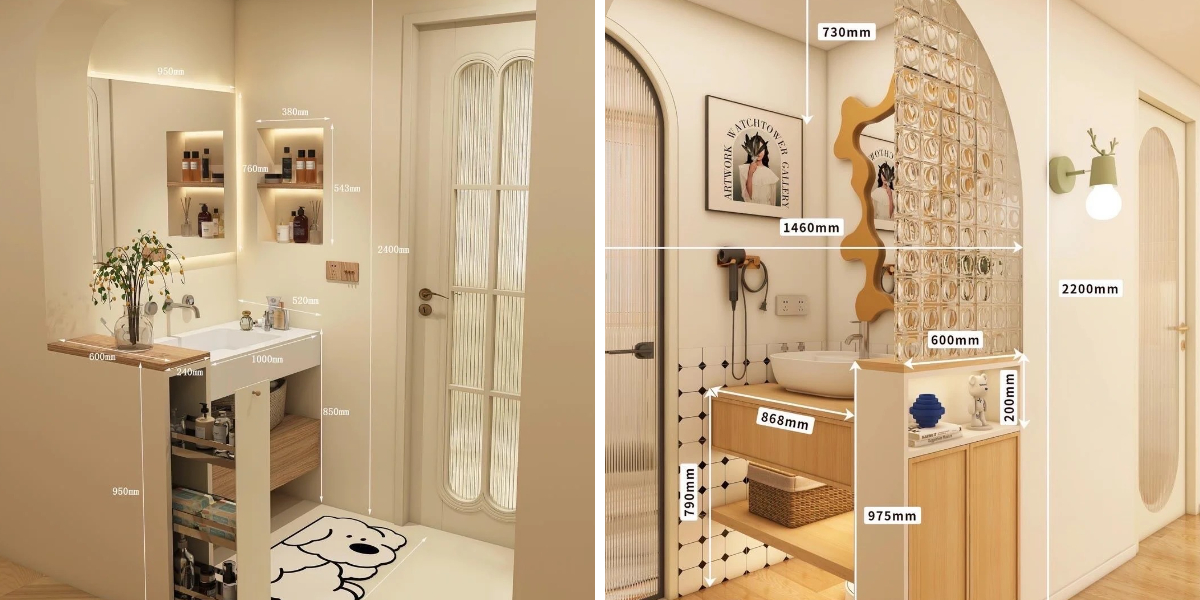
Modern spatial planning introduces deliberate zoning boundaries. By physically or visually delineating the high-humidity shower and bath enclosures from the dry vanity and dressing areas, architects protect the architectural integrity of the interior. This division allows for the integration of custom bathroom cabinets into the dry zone, transforming a utilitarian washing area into an extension of luxury living spaces that harmonizes with adjacent bedroom suites.
Protecting Millwork and Structural Integrity
The integration of high-end architectural cabinetry requires rigorous material science, particularly when exposed to fluctuating microclimates. Uncontrolled humidity is the primary catalyst for substrate warping, edge-banding delamination, and hardware corrosion.
Mitigating Vapor and Condensation Stress
When moisture is confined to a dedicated, glass-enclosed wet enclosure, the ambient humidity in the surrounding suite drops significantly. This controlled environment safeguards engineered wood substrates and premium finishes. To ensure absolute longevity, top-tier manufacturers utilize marine-grade stainless steel hardware and moisture-resistant multi-layered boards. Implementing a thoughtful luxury master bathroom design ensures that custom storage units retain their structural rigidity and pristine alignment over decades of intensive use.
Safeguarding Surface Finishes and Hardware
In a fully integrated dry zone, delicate matte surfaces, handleless push-to-open mechanics, and specialized multi-layer lacquers remain shielded from direct water contact. This preventative zoning preserves anti-fingerprint coatings and prevents oxidation on concealed hinges, ensuring that the tactile and visual appeal of the millwork remains uncompromised by daily thermal shifts.
Optimizing Ergonomics and Workflow Efficiency
Beyond material preservation, wet and dry separation radically enhances the functional ergonomics of the suite. In multi-occupant luxury residences, morning and evening routines often overlap, creating bottlenecks in personal care spaces.
Simultaneous Multi-User Utility
Dividing the space allows multiple family members or guests to utilize different zones concurrently. While one individual occupies the enclosed shower or independent toilet compartment, another can comfortably access the main vanity units and storage systems without spatial interference. This functional independence is a defining hallmark of high-end residential planning.
Logical Circulation and Spatial Flow
The spatial transition from the dry dressing area into the wet room creates an intuitive sequence of movement. Circulation paths are optimized to reduce congestion, ensuring that toweling, grooming, and sanitary functions proceed with effortless fluidity. This thoughtful choreography of space elevates the psychological comfort of the room, turning routine hygiene into a restorative daily ritual.
Elevating Aesthetic Standards and Visual Continuity
Luxury is as much about visual harmony as it is about physical performance. Wet and dry separation provides designers with a clean canvas to establish distinct aesthetic vocabularies for each zone while maintaining an overarching sense of architectural continuity.
Contrasting Materials and Textures
The physical boundary between wet and dry areas invites sophisticated material transitions. Designers can pair textured porcelain tiles or natural stone within the wet enclosure with warm wood veneers, fluted glass panels, or upholstered wall treatments in the dry vanity zone. This juxtaposition of elements adds architectural depth and tactile richness.
Seamless Integration with Architectural Millwork
Because the dry zone remains free from excessive moisture, designers can introduce complex millwork details—such as integrated LED strip lighting, open display shelving, and specialized accessory organizers—without fear of environmental degradation. This creates a seamless visual bridge between the private suite and the broader interior architecture of the residence, reinforcing a cohesive design narrative.
Simplified Maintenance and Long-Term Value
High-end property investments require low-maintenance operational cycles. Traditional wet rooms often suffer from widespread lime scale buildup, soap scum accumulation, and accelerated grout deterioration across the entire floorplate.
Targeted Cleaning Protocols
By containing moisture, water droplets, and chemical cleaners to a dedicated, glass-enclosed wet quadrant, the maintenance footprint is drastically reduced. The dry zone requires only routine dusting and gentle surface care, preserving specialized finishes and reducing the need for aggressive chemical intervention.
Preserving Asset Valuation
For real estate developers and high-end property investors, incorporating wet and dry separation signals superior craftsmanship and forward-thinking engineering. It directly addresses the rising consumer demand for hygienic, durable, and sophisticated living spaces, thereby enhancing the long-term market valuation of the property.
Conclusion
Wet and dry separation is far more than a spatial layout trend; it is a comprehensive design philosophy that marries structural preservation with elite functionality. By protecting sensitive millwork from humidity, streamlining daily user workflows, and expanding the horizons of luxury interior styling, this architectural strategy remains indispensable for modern developments. As the industry continues to prioritize longevity and user-centric engineering, thoughtful spatial zoning will undoubtedly remain at the forefront of global architectural innovation.