What Should Developers Consider When Buying Custom Wardrobes?
Foreword
For international real estate developers, general contractors, and luxury hospitality procurement teams, sourcing architectural storage systems involves complex financial, logistical, and structural variables. Unlike retail purchases for single residential homes, large-scale commercial developments require rigorous evaluation frameworks. Securing long-term asset value, ensuring seamless on-site installation, and mitigating supply chain risks depend heavily on addressing several core criteria before finalizing manufacturing agreements with an international factory partner. Expanding the procurement scope beyond surface design to examine structural integrity, automation precision, and hardware standards is essential for project success.
1. Substrate Integrity and Environmental Compliance Standards
The structural longevity and indoor environmental quality of multi-unit residential or hospitality projects rest entirely on raw material specifications.
Core Material Quality: Verify whether the manufacturer utilizes high-density engineered wood boards, moisture-resistant particle board, or multi-layer marine-grade plywood capable of withstanding regional humidity variations. Substrate density directly influences screw-holding capacity and resistance to sagging under heavy hanging loads.
Formaldehyde Emission Limits: Mandate verifiable international certifications to guarantee safe indoor air quality standards that satisfy local building codes and health-conscious occupants.
Advanced Edge-Sealing Technology: Insist on Polyurethane Reactive (PUR) edge-banding instead of traditional EVA glues. PUR applications offer superior heat tolerance and moisture resistance, completely preventing peeling or edge degradation over years of heavy commercial usage.
2. Advanced Manufacturing Capacity and Factory Automation
Consistency across batch production is critical when installing hundreds of fitted storage units within tight project timelines. Manual fabrication introduces human error, leading to uneven panel gaps and installation delays on-site.
Automated Production Infrastructure: Prioritize direct manufacturer partners equipped with state-of-the-art CNC nesting machinery and automated board-washing systems. High levels of factory automation guarantee micron-level dimensional precision and flawless squareness across every single panel.
Batch Consistency and Scalability: Ensure the production line can maintain identical quality control standards whether manufacturing custom wardrobes for a boutique residential building or a large-scale master-planned community. Large-scale manufacturing capability guarantees that replacement or supplementary panels match existing batches perfectly.
Production Scheduling Transparency: Understand the factory's peak season lead times, daily output capacity, and how they manage container loading queues to prevent project schedule bottlenecks.
3. Hardware Integration and Mechanical Endurance
The tactile experience and operational durability of architectural storage systems are dictated by internal hardware components. Inferior hinges and sliding tracks degrade rapidly under frequent commercial use.
Global Brand Partnerships: Specify heavy-duty, soft-close hinges, under-mounted drawer slides, and architectural sliding track systems sourced from globally trusted industry leaders like Blum or Tutti. Standardizing on recognized hardware brands simplifies future maintenance for property management teams.
Cycle Testing Performance: Request certified test reports proving high weight capacities and extensive opening-closing cycle lifespans to withstand rigorous daily use in commercial apartments or luxury resort hotels.
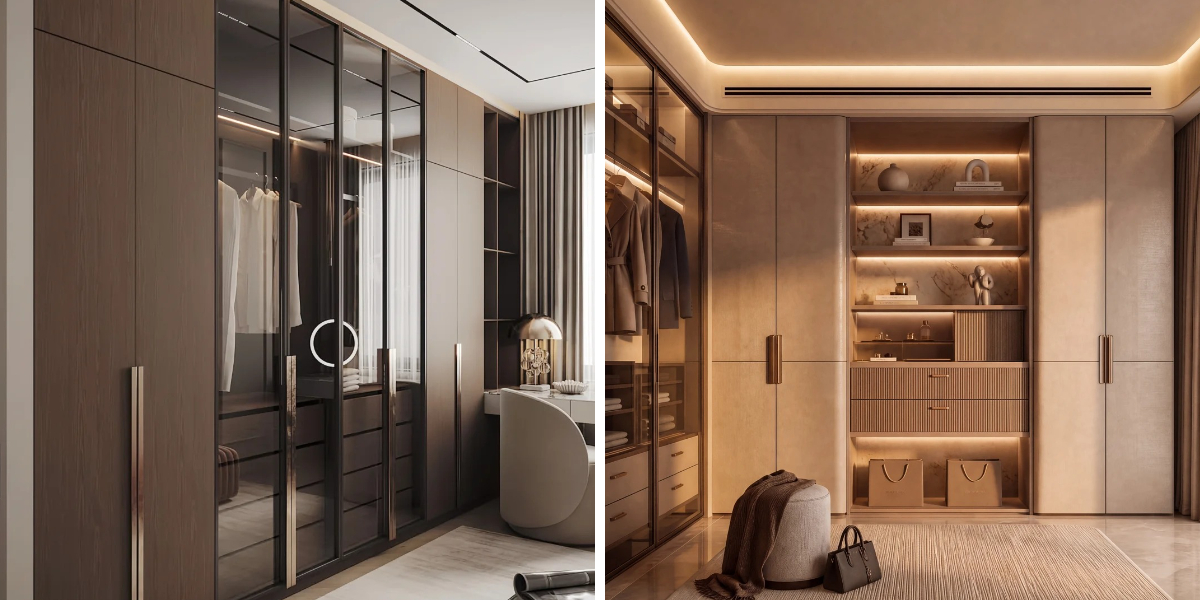
Lighting Integration: Inquire about integrated LED lighting channels, recessed sensor switches, and concealed wiring pathways that elevate the interior user experience without compromising electrical safety standards.
4. Technical Shop Drawings and Engineering Support
Miscommunications between architectural design intent and factory execution remain a primary source of costly construction delays. A robust technical submittal workflow bridges the gap between digital design and physical installation.
CAD Submittal Workflows: Evaluate the manufacturer’s capacity to translate complex floor plans into detailed shop drawings, accounting for mechanical, electrical, and plumbing (MEP) clearances, wall irregularities, and ceiling drops.
Modular Adaptability: Confirm that custom sizing options can seamlessly accommodate irregular structural geometries, unique corner configurations, or sloped ceilings without requiring expensive, time-consuming on-site modifications by carpenters.
Dry-Fit Assembly Audits: Ask whether the factory performs pre-shipment dry-fit assemblies for complex or large-volume orders to verify door alignment, hardware operation, and structural squareness before crating.
5. Export Logistics, Packaging, and Post-Sales Protection
Protecting high-value architectural components during international maritime shipping requires specialized industrial packaging and dependable scheduling.
Export-Grade Crating: Verify that custom built-in wardrobes are protected with heavy-duty corrugated cardboard, corner guards, internal foam reinforcement, and reinforced wooden crating designed to survive multi-modal transport, port handling, and rough site conditions.
Warranty Coverage: Secure comprehensive, long-term written warranties covering both structural integrity and mechanical hardware performance to safeguard developer margins against unforeseen post-installation expenses.
After-Sales Support Protocols: Confirm the supplier's responsiveness regarding replacement parts, installation troubleshooting guides, and clear procedures for addressing any transit-related damages swiftly.
Evaluating potential manufacturing partners through these structured criteria empowers developers and procurement professionals to minimize operational risk, protect capital investments, and deliver uncompromised architectural quality to the market.